Golf and Somerby Enthusiast, looking for a great incentive to start your golf membership at Somerby Golf course? Call on this home for incentive details. This new construction walkout ranch home is located in Somerby's new West 1st Addition with amazing back views offering 5 bedrooms, 3 baths, heated 3 car garage. The main floor has an open floor plan to kitchen, dining and living room with gas fireplace surrounded by custom built-ins and great views to the back. The kitchen has a nice sized island, walk-in pantry, custom white cabinets and stainless steel appliances. The primary is private and looks out to the back offering roll in 3/4 tiled bathroom and walk-in closet with just steps to the laundry room. There is a front flex room that can be used as a bedroom or an office with a walk-in closet and a full bath to accommodate. The mudroom has a nice built-in bench with cubbies with hooks and walk-in closet. As you go down the open staircase there is a picturesque window looking out to the backyard. The lower walkout shows 3 sizable bedrooms, a full bath, with a family room offering gas fireplace and wet bar. There is so much this home has to offer along with a Somerby social membership garbage pickup, Somerby Park, Pool, 2 restaurants, Pickleball courts and more!
Closed
$750,000
301 Somerby Pkwy NE, Byron, MN 55920
5beds
3,420sqft
Single Family
Built in 2024
0.25 Acres Lot
$750,300 Zestimate®
$219/sqft
$3,512 Estimated rent
Home value
$750,300
$705,000 - $803,000
$3,512/mo
Zestimate® history
Owner options
List your home for rent
$3,512/mo
Rent Zestimate®
Find your next renter with Zillow Rental Manager. Plus, with online applications, you can quickly screen prospective tenants – for free.
$3,512/mo
Rent Zestimate®
Refinance and save
$4,993/mo
Est. payment
Refinancing to a lower rate could help reduce your monthly payments and save thousands over the life of the loan.
$4,993/mo
Est. payment
Explore your selling options
Work with a Zillow partner agent
Leverage their expertise and Zillow's premium Showcase listings to get your home seen by more buyers.
Get startedList with your own agent
Get your home in front of millions of buyers by listing it on Zillow.
Learn how to do itSell it yourself
Take full control of how buyers see your home on Zillow by listing For Sale by Owner (FSBO).
List your homeWhat's special
Gas fireplaceNice sized islandWalk-in pantryAmazing back viewsOpen floor planPicturesque windowCustom built-ins
Zillow last checked:
Listing updated:
Listed by:
Trina Solano 507-261-4030,
Edina Realty, Inc.,
Natalia Whaley 507-884-7874
Bought with:
Lee Fleming
Edina Realty, Inc.
Source: NorthstarMLS as distributed by MLS GRID,MLS#: 6709764
Facts & features
Interior
Bedrooms & bathrooms
- Bedrooms: 5
- Bathrooms: 3
- Full bathrooms: 2
- 3/4 bathrooms: 1
Bedroom
- Level: Main
- Area: 256 Square Feet
- Dimensions: 16x16
Bedroom 2
- Level: Lower
- Area: 210 Square Feet
- Dimensions: 14x15
Bedroom 3
- Level: Main
- Area: 210 Square Feet
- Dimensions: 14x15
Bedroom 4
- Level: Lower
- Area: 182 Square Feet
- Dimensions: 13x14
Other
- Level: Lower
- Area: 154 Square Feet
- Dimensions: 11x14
Dining room
- Level: Main
- Area: 140 Square Feet
- Dimensions: 14x10
Kitchen
- Level: Main
- Area: 80 Square Feet
- Dimensions: 8x10
Laundry
- Level: Main
- Area: 42 Square Feet
- Dimensions: 7x6
Living room
- Level: Main
- Area: 270 Square Feet
- Dimensions: 18x15
Mud room
- Level: Main
- Area: 63 Square Feet
- Dimensions: 7x9
Office
- Level: Main
- Area: 140 Square Feet
- Dimensions: 14x10
Utility room
- Level: Lower
- Area: 128 Square Feet
- Dimensions: 8x16
Heating
- Forced Air, Fireplace(s)
Cooling
- Central Air
Appliances
- Included: Air-To-Air Exchanger, Dishwasher, Exhaust Fan, Microwave, Range, Refrigerator, Stainless Steel Appliance(s)
- Laundry: Laundry Room, Main Level
Features
- Basement: Finished,Full,Concrete,Sump Pump,Walk-Out Access
- Number of fireplaces: 2
- Fireplace features: Gas
Interior area
- Total structure area: 3,420
- Total interior livable area: 3,420 sqft
- Finished area above ground: 1,710
- Finished area below ground: 1,574
Property
Parking
- Total spaces: 3
- Parking features: Attached, Concrete, Floor Drain, Garage Door Opener, Heated Garage
- Attached garage spaces: 3
- Has uncovered spaces: Yes
- Details: Garage Door Height (8)
Accessibility
- Accessibility features: None
Features
- Levels: One
- Stories: 1
- Patio & porch: Covered, Deck, Patio, Porch
Lot
- Size: 0.25 Acres
Details
- Foundation area: 1710
- Parcel number: 752913087051
- Zoning description: Residential-Single Family
Construction
Type & style
- Home type: SingleFamily
- Property subtype: Single Family
Materials
- Roof: Age 8 Years or Less,Asphalt
Condition
- New construction: Yes
- Year built: 2024
Details
- Builder name: KEVIN BERGE BUILDERS LLC
Utilities & green energy
- Gas: Natural Gas
- Sewer: City Sewer/Connected
- Water: City Water/Connected
Community & HOA
Community
- Subdivision: Somerby Golf Comm West 1st Add
HOA
- Has HOA: Yes
- Services included: Other, Professional Mgmt, Sanitation, Shared Amenities
- HOA fee: $223 monthly
- HOA name: Paramark
- HOA phone: 507-292-8213
Location
- Region: Byron
Financial & listing details
- Price per square foot: $219/sqft
- Tax assessed value: $763,300
- Annual tax amount: $13,590
- Date on market: 4/25/2025
- Cumulative days on market: 550 days
Price history
| Date | Event | Price |
|---|---|---|
| 6/19/2026 | Sold | $750,000+0.1%$219/sqft |
Source:  NorthstarMLS as distributed by MLS GRID #6709764 Report a problem NorthstarMLS as distributed by MLS GRID #6709764 Report a problem | ||
| 5/2/2026 | Pending sale | $749,000$219/sqft |
Source: NorthstarMLS as distributed by MLS GRID #6709764 Report a problem | ||
| 1/10/2026 | Price change | $749,000-2.6%$219/sqft |
Source: NorthstarMLS as distributed by MLS GRID #6709764 Report a problem | ||
| 9/2/2025 | Price change | $769,000-2.5%$225/sqft |
Source: NorthstarMLS as distributed by MLS GRID #6709764 Report a problem | ||
| 4/25/2025 | Listed for sale | $789,000-1.3%$231/sqft |
Source: NorthstarMLS as distributed by MLS GRID #6709764 Report a problem | ||
| 4/20/2025 | Listing removed | $799,000$234/sqft |
Source: NorthstarMLS as distributed by MLS GRID #6522685 Report a problem | ||
| 8/7/2024 | Price change | $799,000+3.8%$234/sqft |
Source: NorthstarMLS as distributed by MLS GRID #6522685 Report a problem | ||
| 4/19/2024 | Listed for sale | $770,000+492.8%$225/sqft |
Source: NorthstarMLS as distributed by MLS GRID #6522685 Report a problem | ||
| 4/8/2024 | Sold | $129,900$38/sqft |
Source: NorthstarMLS as distributed by MLS GRID #6172953 Report a problem | ||
| 2/28/2024 | Pending sale | $129,900$38/sqft |
Source: NorthstarMLS as distributed by MLS GRID #6172953 Report a problem | ||
| 10/26/2023 | Price change | $129,900+3.2%$38/sqft |
Source: NorthstarMLS as distributed by MLS GRID #6172953 Report a problem | ||
| 11/7/2022 | Price change | $125,900+11.5%$37/sqft |
Source: NorthstarMLS as distributed by MLS GRID #6172953 Report a problem | ||
| 8/26/2022 | Listed for sale | $112,900$33/sqft |
Source: NorthstarMLS as distributed by MLS GRID #6172953 Report a problem | ||
Public tax history
| Year | Property taxes | Tax assessment |
|---|---|---|
| 2025 | $750 +90.4% | $763,300 +1919.3% |
| 2024 | $394 | $37,800 +86.2% |
| 2023 | -- | $20,300 |
Find assessor info on the county website
Neighborhood: 55920
Nearby homes
- $129,9000.25 Acres264 Somerby Pkwy NE, Byron, MN 55920Lot/Land
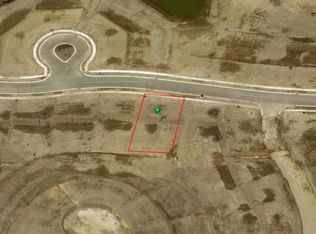
- $129,9000.25 Acres319 Somerby Pkwy NE, Byron, MN 55920Lot/Land

- $139,9000.25 Acres283 Somerby Pkwy NE, Byron, MN 55920Lot/Land

- $129,9000.25 Acres337 Somerby Pkwy NE, Byron, MN 55920Lot/Land
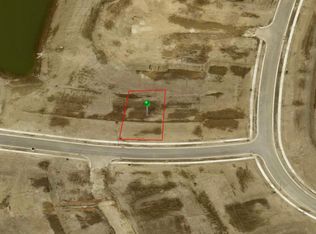
- $129,9000.25 Acres244 Somerby Pkwy NE, Byron, MN 55920Lot/Land
- $154,9000.41 Acres1404 Somerby Pkwy NE, Byron, MN 55920Lot/Land
- $119,9000.25 Acres355 Somerby Pkwy NE, Byron, MN 55920Lot/Land
- $129,90010,454.4 Square Feet226 Somerby Pkwy NE, Byron, MN 55920Lot/Land
Nearby schools
GreatSchools rating
- NAByron Primary SchoolGrades: PK-2Distance: 1 mi
- 7/10Byron Middle SchoolGrades: 6-8Distance: 1 mi
- 8/10Byron Senior High SchoolGrades: 9-12Distance: 0.6 mi
Get a cash offer in 3 minutes
Find out how much your home could sell for in as little as 3 minutes with a no-obligation cash offer.
Estimated market value
$750,300
Get a cash offer in 3 minutes
Find out how much your home could sell for in as little as 3 minutes with a no-obligation cash offer.
Estimated market value
$750,300
- Minnesota
- Olmsted County
- Byron
- 55920
- 301 Somerby Pkwy NE
Nearby cities
Nearby zip codes
Other Byron Topics
