Skip main navigation
Off market
  • $287,500

    301 Sonie Dr, Sewickley, PA 15143

    3beds
    1,568sqft
    Condo
    Built in 2005
    -- sqft lot
    $287,500 Zestimate®
    $183/sqft
    $2,387 Estimated rent

    Home value

    $287,500

    $273,000 - $302,000

    $2,387/mo

    Zestimate® history
    Loading
    Loading...

    Owner options

    List your home for rent

    $2,387/mo

    Rent Zestimate®

    Find your next renter with Zillow Rental Manager. Plus, with online applications, you can quickly screen prospective tenants – for free.

    Learn more

    $2,387/mo

    Rent Zestimate®

    Refinance and save

    $1,945/mo

    Est. payment

    Refinancing to a lower rate could help reduce your monthly payments and save thousands over the life of the loan.

    See today's rates

    $1,945/mo

    Est. payment

    Explore your selling options

    Work with a Zillow partner agent

    Leverage their expertise and Zillow's premium Showcase listings to get your home seen by more buyers.

    Get started

    List with your own agent

    Get your home in front of millions of buyers by listing it on Zillow.

    Learn how to do it

    Sell it yourself

    Take full control of how buyers see your home on Zillow by listing For Sale by Owner (FSBO).

    List your home

    What's special

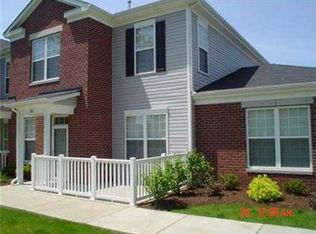
    Welcome to 301 Sonie Drive located in a wonderful gated community with maintenance-free living! This well-maintained end unit is in immaculate condition and is ready for you to move right in! Located in the desirable Village of Sewickley Heights, this three bedroom and 2.5 bathroom residence provides a wonderful floor plan! Entertain friends in the spacious living room with neutral tones that will easily match any decor. This comforting room features crown molding and a cozy corner gas fireplace to warm you on those chilly evenings. This space opens nicely to the dining room making it ideal for guests to flow from one room to another. A large window allows natural light to flow into this area making it light and bright. The dining room opens into the kitchen. The functional kitchen is equipped with all appliances and also provides plenty of cabinet and counter space. The kitchen leads to the laundry room and storage area which are conveniently located on the first floor. Another great feature is this unit provides a first floor master bedroom which can be used as a den. This large bedroom is enhanced with a cathedral ceiling with fan, and a walk-in closet. The master bathroom is defined with a double vanity sink and a walk-in closet. The two other bedrooms are situated on the upper level. Both bedrooms are very generous in size: one has a walk-in closet; the other has two large double door closets. Some recent updates include: new hot water tank; new window blinds; replacement of gutters. A community clubhouse and swimming pool are available for residents.

    This property is not currently displayed as for sale or rent on Zillow. This may be different from what's on other websites or public sources.

    Facts & features

    Interior

    Bedrooms & bathrooms
    • Bedrooms: 3
    • Bathrooms: 3
    • Full bathrooms: 2
    • 1/2 bathrooms: 1
    Heating
    • Other
    Cooling
    • Central
    Features
    • Basement: None
    Interior area
    • Total interior livable area: 1,568 sqft

    Property

    Lot
    • Size: 1,612 Square Feet
    Details
    • Parcel number: 0821N00085030100

    Construction

    Type & style
    • Home type: Condo
    Materials
    • masonry
    • Roof: Shake / Shingle
    Condition
    • Year built: 2005

    Community & HOA

    Location
    • Region: Sewickley

    Financial & listing details

    • Price per square foot: $183/sqft
    • Tax assessed value: $158,100
    • Annual tax amount: $4,402

    Price history

    DateEventPrice
    10/9/2015Sold$173,000-3.8%$110/sqft
    Source: WPMLS #1066530 Report a problem
    8/28/2015Pending sale$179,900$115/sqft
    Source: Berkshire Hathaway HomeServices The Preferred Realty #1066530 Report a problem
    7/8/2015Listed for sale$179,900+8.4%$115/sqft
    Source: Berkshire Hathaway HomeServices The Preferred Realty #1066530 Report a problem
    3/15/2013Sold$166,000-5.1%$106/sqft
    Source: WPMLS #928625 Report a problem
    8/10/2012Listed for sale$174,900-0.1%$112/sqft
    Source: Howard Hanna - Cranberry #928625 Report a problem
    5/25/2007Sold$175,000$112/sqft
    Source: Public Record Report a problem

    Public tax history

    YearProperty taxesTax assessment
    2025$4,402 +9%$140,100
    2024$4,039 +509.5%$140,100
    2023$663 $140,100
    2022$663 $140,100
    2021$663 +2%$140,100
    2020$649 -2%$140,100
    2019$663 -32.6%$140,100
    2018$984 -72.7%$140,100
    2017$3,599 +443.1%$140,100
    2016$663 -81.6%$140,100
    2015$3,599 $140,100
    2014-- $140,100 -2.1%
    2013-- $143,100 +12%
    2012-- $127,800
    2011-- $127,800
    2010-- $127,800
    2009-- --
    2008-- --
    2007-- $3,700
    2006-- $3,700
    Find assessor info on the county website

    Neighborhood: 15143

    Nearby schools

    GreatSchools rating
    Schools provided by the listing agent
    • District: Avonworth

    Source: The MLS. This data may not be complete. We recommend contacting the local school district to confirm school assignments for this home.

    Get pre-qualified for a loan
    At Zillow Home Loans, we can pre-qualify you in as little as 5 minutes with no impact to your credit score.

    An equal housing lender. NMLS #10287.

    Sell for more on Zillow
    Get a Zillow Showcase℠ listing at no additional cost and you could sell for .
    $287,500
    2% more
    +$5,750
    With Zillow Showcase(estimated)
    $293,250