Custom Lowcountry masterpiece in Palmetto Harbour, one of North Myrtle Beach's most sought-after Intracoastal Waterway communities. This stunning 3BR/3.5BA home with two generous flex spaces was built with intention — and every detail proves it. Wraparound porches welcome you home, while soaring beam ceilings, rich custom millwork, and designer finishes create an atmosphere that is warm, elevated, and truly one of a kind. The showpiece kitchen is beautifully appointed for both everyday living and coastal entertaining. The upper-level bonus space offers exceptional flexibility — complete with a built-in Murphy bed, it functions seamlessly as a private guest suite, home office, or 4th bedroom. A dedicated golf cart garage, waterway views, and an unbeatable location round out this exceptional property. Homes with this level of craftsmanship rarely come to market in Palmetto Harbour. Schedule your private showing today.
Pending
Price cut: $20K (7/6)
$859,900
301 Spartina Ct., North Myrtle Beach, SC 29582
3beds
2,712sqft
Single Family Residence
Built in 2021
8,276 Square Feet Lot
$831,100 Zestimate®
$317/sqft
$62/mo HOA
What's special
Wraparound porchesDesigner finishesDedicated golf cart garageRich custom millworkWaterway viewsTwo generous flex spacesSoaring beam ceilings
- 113 days
- 95
- 0
Zillow last checked:
Listing updated:
Listed by:
Scott Ellis & Ty Bellamy Team Cell:843-603-1439,
RE/MAX Southern Shores NMB,
Susan Steudl 843-251-3535,
RE/MAX Southern Shores NMB
Source: CCAR,MLS#: 2612322 Originating MLS: Coastal Carolinas Association of Realtors
Originating MLS: Coastal Carolinas Association of RealtorsFacts & features
Interior
Bedrooms & bathrooms
- Bedrooms: 3
- Bathrooms: 4
- Full bathrooms: 3
- 1/2 bathrooms: 1
Rooms
- Room types: Bonus Room, Den, Foyer, Loft, Utility Room
Primary bedroom
- Features: Beamed Ceilings, Tray Ceiling(s), Ceiling Fan(s), Main Level Primary, Walk-In Closet(s)
- Level: First
Bedroom 1
- Level: Second
Bedroom 2
- Level: Second
Primary bathroom
- Features: Dual Sinks, Garden Tub/Roman Tub, Separate Shower, Vanity
Dining room
- Features: Kitchen/Dining Combo
Family room
- Features: Beamed Ceilings, Tray Ceiling(s), Ceiling Fan(s), Fireplace
Kitchen
- Features: Dishwasher, Kitchen Exhaust Fan, Kitchen Island, Pantry, Stainless Steel Appliances, Solid Surface Counters
Other
- Features: Bedroom on Main Level, Entrance Foyer, Library, Loft, Utility Room
Heating
- Central
Cooling
- Central Air
Appliances
- Included: Double Oven, Dishwasher, Disposal, Microwave, Refrigerator, Range Hood, Dryer, Washer
- Laundry: Washer Hookup
Features
- Attic, Beamed Ceilings, Tray Ceiling(s), Ceiling Fan(s), Dual Sinks, Garden Tub/Roman Tub, Main Level Primary, Pull Down Attic Stairs, Permanent Attic Stairs, Separate Shower, Vanity, Walk-In Closet(s), Window Treatments, Bedroom on Main Level, Entrance Foyer, Kitchen Island, Loft, Stainless Steel Appliances, Solid Surface Counters
- Flooring: Luxury Vinyl, Luxury VinylPlank, Tile
- Doors: Insulated Doors
- Windows: Window Treatments
- Attic: Pull Down Stairs,Permanent Stairs
Interior area
- Total structure area: 3,985
- Total interior livable area: 2,712 sqft
Video & virtual tour
Property
Parking
- Total spaces: 4
- Parking features: Attached, Two Car Garage, Garage, Golf Cart Garage, Garage Door Opener
- Attached garage spaces: 2
Features
- Levels: Two
- Stories: 2
- Patio & porch: Balcony, Deck, Front Porch
- Exterior features: Balcony, Deck, Sprinkler/Irrigation
Lot
- Size: 8,276 Square Feet
- Dimensions: 60 x 121 x 67 x 124
- Features: City Lot, Rectangular, Rectangular Lot
Details
- Additional structures: Second Garage
- Additional parcels included: ,
- Parcel number: 35702030013
- Zoning: R1-B
- Special conditions: None
- Other equipment: Generator
Construction
Type & style
- Home type: SingleFamily
- Architectural style: Traditional
- Property subtype: Single Family Residence
Materials
- HardiPlank Type, Masonry
- Foundation: Brick/Mortar, Slab
Condition
- Resale
- Year built: 2021
Utilities & green energy
- Electric: Generator
- Water: Public
- Utilities for property: Cable Available, Electricity Available, Phone Available, Sewer Available, Underground Utilities, Water Available
Green energy
- Energy efficient items: Doors, Windows
Community & HOA
Community
- Features: Golf Carts OK, Long Term Rental Allowed
- Security: Smoke Detector(s)
- Subdivision: Palmetto Harbor
HOA
- Has HOA: Yes
- Amenities included: Owner Allowed Golf Cart, Owner Allowed Motorcycle, Pet Restrictions, Tenant Allowed Golf Cart, Tenant Allowed Motorcycle
- Services included: Association Management, Common Areas, Maintenance Grounds, Trash
- HOA fee: $62 monthly
Location
- Region: North Myrtle Beach
Financial & listing details
- Price per square foot: $317/sqft
- Tax assessed value: $665,706
- Annual tax amount: $2,852
- Date on market: 5/12/2026
- Listing terms: Cash,Conventional,FHA
- Electric utility on property: Yes
Estimated market value
$831,100
$790,000 - $873,000
$3,794/mo
Price history
| Date | Event | Price |
|---|---|---|
| 7/21/2026 | Pending sale | $859,900$317/sqft |
Source:  CCAR #2612322 Report a problem CCAR #2612322 Report a problem | ||
| 7/6/2026 | Price change | $859,900-2.3%$317/sqft |
Source: CCAR #2612322 Report a problem | ||
| 5/13/2026 | Listed for sale | $879,900+40.8%$324/sqft |
Source: CCAR #2612322 Report a problem | ||
| 6/28/2021 | Sold | $625,000+1090.5%$230/sqft |
Source: Public Record Report a problem | ||
| 12/20/2018 | Sold | $52,500+87.5%$19/sqft |
Source: CCAR #1822152 Report a problem | ||
| 11/13/2012 | Sold | $28,000-72%$10/sqft |
Source: Public Record Report a problem | ||
| 10/16/2009 | Sold | $100,000$37/sqft |
Source: Public Record Report a problem | ||
Public tax history
| Year | Property taxes | Tax assessment |
|---|---|---|
| 2025 | $2,852 | $665,706 |
| 2024 | $2,852 | $665,706 +4.8% |
| 2023 | -- | $635,010 |
| 2022 | -- | $635,010 |
| 2021 | $708 +1.1% | -- |
| 2020 | $700 | -- |
| 2019 | -- | -- |
| 2018 | $419 | $1,830 +0.1% |
| 2017 | -- | $1,829 |
| 2016 | -- | $1,829 -42.9% |
| 2015 | -- | $3,201 +75% |
| 2014 | $395 | $1,829 |
| 2013 | -- | -- |
| 2012 | -- | -- |
| 2010 | -- | $5,484 -39.9% |
| 2009 | -- | $9,132 |
| 2008 | -- | $9,132 |
| 2007 | -- | $9,132 |
Find assessor info on the county website
Monthly payment
Est. payment
Payment breakdown
Explore the cost of this home by adjusting the details. Changes won't be saved.Climate risks
Neighborhood: 29582
Nearby schools
Schools provided by the listing agent
- Elementary: Ocean Drive Elementary
- Middle: North Myrtle Beach Middle School
- High: North Myrtle Beach High School
Source: CCAR. This data may not be complete. We recommend contacting the local school district to confirm school assignments for this home.
- $--8,276 sqft301 Spartina Ct, North Myrtle Beach, SC 29582Off Market
- $660,8004 bd3 ba2.9k sqft246 Palmetto Harbour Dr, North Myrtle Beach, SC 29582Off Market
- $638,3004 bd4 ba3k sqft305 Spartina Ct, North Myrtle Beach, SC 29582Off Market
- $--0.27 acres305 Spartina Ct, North Myrtle Beach, SC 29582Off Market
Similar homes
- $810,0003 bd4 ba2.7k sqft1338 Saw Palmetto St., North Myrtle Beach, SC 29582For Sale

 MLS ID #2619039, Angela DeMarta, BHGRE Paracle Myrtle Beach. CCAR
 - $874,9005 bd5 ba2.8k sqft1407 Landfall Dr., North Myrtle Beach, SC 29582For Sale
 MLS ID #2616460, Lisa M Gabriel, Beach Life Real Estate LLC. CCAR
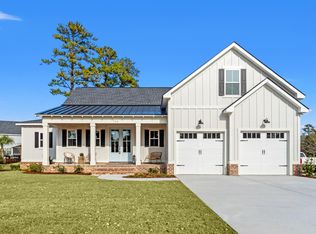
 - $662,5003 bd3 ba2.3k sqft1204 Possum Trot Rd. Jekyll Floor Plan, North Myrtle Beach, SC 29582New Construction
 CCAR
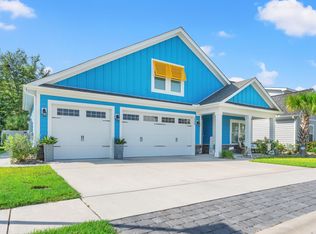
CCAR - $865,0005 bd3 ba2.1k sqft1300 Doubloon Dr., North Myrtle Beach, SC 29582For Sale
 MLS ID #2600663, Dana N Wilson, BH & G Elliott Coastal Living. CCAR
 - $875,0004 bd5 ba2.4k sqft570 Olde Mill Dr., North Myrtle Beach, SC 29582For SaleMLS ID #2615858, The Tavik Team, Century 21 Barefoot Realty. CCAR
- $739,0004 bd4 ba2.8k sqft512 9th Ave #6, North Myrtle Beach, SC 29582For Sale
 MLS ID #26022542, Kim Debaro. CTMLS
 - $714,9003 bd3 ba2.1k sqft512 9th Ave. S Unit 12, North Myrtle Beach, SC 29582For SaleMLS ID #2618577, Desiree Rowles, Rowles Real Estate. CCAR
- $679,9003 bd2 ba2k sqft1420 Hunters Rest Dr., North Myrtle Beach, SC 29582For SaleMLS ID #2618712, Steven T Koleno, Beycome Brokerage Realty LLC. CCAR
- $1,099,0004 bd4 ba3.6k sqft4939 Island Dr. S, North Myrtle Beach, SC 29582For SaleMLS ID #2620209, Paige Bird, RE/MAX Southern Shores. CCAR
- $535,0003 bd3 ba1.8k sqft5224 Sea Coral Way Unit 28, North Myrtle Beach, SC 29582For SaleMLS ID #2619010, Desiree Rowles, Rowles Real Estate. CCAR
- $824,9004 bd4 ba3.1k sqft994 Folly Rd., Myrtle Beach, SC 29588For SaleMLS ID #2620784, Sollecito Advantage Group, CB Sea Coast Advantage MI. CCAR
- $849,0004 bd3 ba2.8k sqft927 Green Pointe Drive, Sunset Beach, NC 28468For Sale
 MLS ID #100577191, Alli E Pendergrass, eXp Realty. Hive MLS
 - $719,9004 bd4 ba2.9k sqft2364 Vera Way, Longs, SC 29568For SaleMLS ID #2621299, Henry M Crist, The Hoffman Group. CCAR
- $539,9003 bd3 ba2.1k sqft329 Waterfall Circle, Little River, SC 29566New ConstructionMLS ID #2621483, Michael Pope, Century 21 Barefoot Realty. CCAR
- $525,0004 bd4 ba2k sqft620 Lorenzo Dr. #61, North Myrtle Beach, SC 29582For SaleMLS ID #2619216, Jim Shorten, Realty ONE Group DocksideNorth. CCAR
- $899,9004 bd4 ba3.8k sqft7221 Spoleto Dr., Myrtle Beach, SC 29572For SaleMLS ID #2621271, Joshua Carter, RE/MAX Executive - Grande Dunes. CCAR
- $889,0003 bd3 ba2.1k sqft804 Crescent Sable Ct., Myrtle Beach, SC 29572For SaleMLS ID #2609101, Catherine C Hill, CRG Homes. CCAR
- $850,0004 bd4 ba3.3k sqft1128 East Isle of Palms, Myrtle Beach, SC 29579For SaleMLS ID #2619304, Davis & Hodges Team, CB Sea Coast Advantage CF. CCAR
- $899,0003 bd5 ba3.2k sqft9442 Old Salem Way NW, Calabash, NC 28467For SaleMLS ID #100584856, Courtney L Devlin, Starheel Properties, Inc.. Hive MLS
- $889,0004 bd4 ba3.8k sqft1211 Tarisa Ave., Myrtle Beach, SC 29572For SaleMLS ID #2616765, Deven Lee, Peace Sotheby's Int Realty NMB. CCAR
