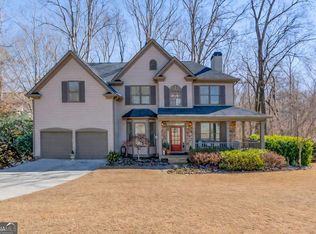
Fabulous home in desirable Wild Timber! This sought after neighborhood has it all and this home is a one-of-a-kind gem. With brand new renovations, this home is waiting for the next perfect owner! You will be enamored by the beautifully landscaped, gorgeous entrance. The expansive front porch leads you to the custom mahogany and iron arched double front doors with matte black hinges and knobs that you won't find on any other home. The upstairs balcony gives an additional sense of warmth and invitation. Enter the light and bright two story foyer which brings you into this stunning home. The beautiful archways with custom moldings flow throughout. On one side, find the parlor, a space to relax or create a beautiful home office. On the other is the large dining room, with custom wainscoting and shutters. The great room boasts a gorgeous coffered ceilings and a custom triple stacked stone fireplace with gas starter. Relax by the fire and gaze through the large picture windows into your lovely, private back yard. You will notice the extensive molding surrounding the doorways, windows and walls. The bedroom on the main level is perfect and private for your guests with a full, newly remodeled bath. The kitchen, with two toned cabinets, granite countertops, upscale Kitchen Aid Stainless Steel appliances, and a large island is perfect for the family chef or for spending time together. You'll find the bright breakfast room with custom lighting a lovely place to start your day. With a brand new double wall oven and microwave, it is ready for you to start preparing for a crowd! The walk in pantry give you plenty of storage! Just outside the kitchen you'll find an expansive deck overlooking a wooded, tiered backyard, with new wood, corral style fencing.The Butlers Pantry adds additional storage and serving space. Do not miss this laundry room! The custom glass door opens to an extra large space, with custom cabinetry, a sink, a and a place to fold and lay out your clothes. It is truly unique! As you head upstairs, you will notice the wide planked European light oak wood in much of the area, adding additional beauty and warmth. The two bedrooms at the end of the hall share a large Jack-and-Jill bath, and each has an ample sized closet and vaulted ceilings. Another bedroom boasts wood flooring with doors leading to the upstairs balcony. Currently being used as an office, it makes the perfect place to spend your day, or your night! Enter the Owner's Suite, with a double trey ceiling and sitting area. The Owner's bathroom was just remodeled, giving it a spa-like feel. The free-standing tub in the corner invites you to relax and unwind. The new shower with custom glass enclosure and tile work is a delight to enjoy. The additional room just outside, with open space and a large closet, can become your library, office or easily convert to additional sleeping space! The basement is large, boasts high ceilings and is waiting for you to finish. There is a working gym that is remaining with the home, so your workout can begin on day one! When you walk out, you'll find a beautiful stone porch and a stairway down to the lower portion of the yard, where a beautiful creek runs. Watch the deer wander or listen to the birds, the choice is yours! The side entry garage boasts a new custom garage door and has extra storage space. With additional extras like Nest Thermostats, Ring Security system, you have everything you could want! Wild Timber continues to be a sought after neighborhood in an award winning school district. Wild Timber's outstanding amenities include; 5 lighted tennis courts with level covered seating & LED lights, 3 pools- a waterslide pool, Jr. Olympic size & kiddie pool, a clubhouse, grills, miles of walking trails throughout, fishing lake with dock, new playground, sand volleyball court, huge green recreation space, and private access to Chattahoochee and all this in North Gwinnett's award winning school district.
Closed
Zillow last checked:
Listing updated:
Bought with:
NON-MLS NMLS
Non FMLS Member
Source: FMLS GA,MLS#: 7403754
Price history
| Date | Event | Price |
|---|---|---|
| 9/19/2024 | Sold | $857,000-0.2%$239/sqft |
Source:  FMLS GA #7403754 Report a problem FMLS GA #7403754 Report a problem | ||
| 9/8/2024 | Pending sale | $859,000$239/sqft |
Source:  GAMLS #10325439 Report a problem GAMLS #10325439 Report a problem | ||
| 8/21/2024 | Contingent | $859,000$239/sqft |
Source: GAMLS #10325439 Report a problem | ||
| 7/15/2024 | Price change | $859,000-3.4%$239/sqft |
Source: FMLS GA #7403754 Report a problem | ||
| 6/28/2024 | Listed for sale | $889,000+154.1%$248/sqft |
Source: FMLS GA #7403754 Report a problem | ||
| 8/20/2001 | Sold | $349,900+20.7%$97/sqft |
Source: Public Record Report a problem | ||
| 2/9/2000 | Sold | $289,900$81/sqft |
Source: Public Record Report a problem | ||
Nearby homes
Get a cash offer in 3 minutes
Find out how much your home could sell for in as little as 3 minutes with a no-obligation cash offer.
Estimated market value
$869,800
