Perfect location for Active Adults! Experience urban living at its finest in this expansive Southwest corner unit; one of the largest in the building! Delight in the sweeping views of the James River & cityscape from floor to ceiling windows throughout & 2 balconies; one off the Primary Bedroom. The chef's kitchen features Viking Oven & Vent Hood, Subzero Refrigerator & Miele Dishwasher, granite counters & cherry cabinets. Round off luxury with 2 en-suite bathrooms; one w/ double sinks, soaking tub & separate shower. Practicality meets luxury w/ two side by side deeded parking spaces (a rarity in the Vistas) a double high climate-controlled storage unit (also deeded) & the in-unit full-size stacked Washer & Dryer; ensuring convenience in your daily life. The Vistas has 24/7 security, concierge service, fully appointed gym & expansive club room. Conveniently located on the Canal Walk; furnished with tables, chairs & benches right outside the Canal level of the Vistas. This property is the Perfect location for the Active Adult: Close to many attractions; Less than a mile from the Capital, Buttermilk, North Bank, Slave, Belle Isle Bridge & Canal Walk trails; Brown's Island with many concerts & festivals, including Folk Fest & Riverock; the new amphitheater being built behind Tredegar Iron Works, museums & historical sites, award winning breweries & too many restaurants to count. Walk to Shockoe Bottom, Church Hill, Rocketts Landing, Fulton, Manchester & Jackson Ward. Take the Pulse bus for free to VCU, Scott's Addition, the Museum District & Willow Lawn. Elevate your lifestyle with the views & easy access to the all downtown has to offer! Perfect location for those who work or wish to work in the downtown area, want river views, desire to be close to the many of the wonderful downtown amenities & reduced household maintenance. With access to all the wonders the James River & sites offered in Downtown Richmond this location is ideal. Embrace downtown sophistication, Come & See for yourself today!
Sold for $550,000
$550,000
301 State Hwy #805, Richmond, VA 23219
2beds
1,430sqft
Condominium
Built in 2006
-- sqft lot
$497,600 Zestimate®
$385/sqft
$2,564 Estimated rent
Home value
$497,600
$438,000 - $567,000
$2,564/mo
Zestimate® history
Owner options
List your home for rent
$2,564/mo
Rent Zestimate®
Find your next renter with Zillow Rental Manager. Plus, with online applications, you can quickly screen prospective tenants – for free.
$2,564/mo
Rent Zestimate®
Refinance and save
$3,446/mo
Est. payment
Refinancing to a lower rate could help reduce your monthly payments and save thousands over the life of the loan.
$3,446/mo
Est. payment
Explore your selling options
Work with a Zillow partner agent
Leverage their expertise and Zillow's premium Showcase listings to get your home seen by more buyers.
Get startedList with your own agent
Get your home in front of millions of buyers by listing it on Zillow.
Learn how to do itSell it yourself
Take full control of how buyers see your home on Zillow by listing For Sale by Owner (FSBO).
List your homeWhat's special
Zillow last checked:
Listing updated:
Listed by:
Karen Steen,
Long & Foster REALTORS
Source: Long & Foster Broker Feed,MLS#: 2328222
Facts & features
Interior
Bedrooms & bathrooms
- Bedrooms: 2
- Bathrooms: 2
- Full bathrooms: 2
Heating
- Electric, HeatPump
Cooling
- HeatPump
Appliances
- Included: WasherDryerStacked, Dishwasher, ExhaustFan, ElectricCooking, ElectricWaterHeater, Oven, Refrigerator, RangeHood
Features
- BedroomonMainLevel, BreakfastArea, CeilingFans, DiningArea, DoubleVanity, EatinKitchen, GraniteCounters, HighCeilings, BathinPrimaryBedroom, MainLevelPrimary, RecessedLighting, WalkInClosets, WindowTreatments
- Flooring: CeramicTile, Wood
Interior area
- Total structure area: 1,430
- Total interior livable area: 1,430 sqft
Property
Parking
- Parking features: Assigned, Covered, DirectAccess, 2.0 Parking Spaces
- Has garage: Yes
Features
- Levels: One
- Stories: 1
Lot
- Size: 1,350 Square Feet
Construction
Type & style
- Home type: Condo
- Architectural style: HighRise
- Property subtype: Condominium
Materials
- Brick, Block, Concrete, Plaster
- Roof: Composition
Condition
- Year built: 2006
Utilities & green energy
- Sewer: PublicSewer
Community & HOA
Community
- Subdivision: Vistas On The James
Location
- Region: Richmond
Financial & listing details
- Price per square foot: $385/sqft
- Annual tax amount: $6,204
- Date on market: 2/18/2024
Price history
| Date | Event | Price |
|---|---|---|
| 2/16/2024 | Sold | $550,000$385/sqft |
Source:  Long & Foster Broker Feed #2328222_1 Report a problem Long & Foster Broker Feed #2328222_1 Report a problem | ||
Public tax history
Tax history is unavailable.
Neighborhood: Capitol District
Nearby homes
- $10,000-- bd-- ba-- sqft1005 Rear N #4, Richmond, VA 23219Off Market
- $272,220-- bd-- ba-- sqftOpen Space Area, Gambrills, MD 21054Off Market
- $233,800-- bd-- ba-- sqft301 Virginia #1610 St, Richmond, VA 23219Off Market
- $--1 bd1 ba729 sqft903 Vistas On The James, Richmond, VA 23219Off Market
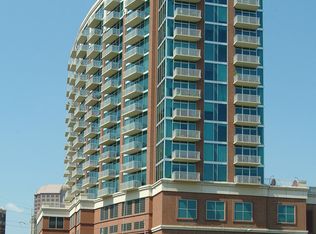
- C$399,0003 bd3 ba1.3k sqft8191 River Rd #201, Richmond, BC V6X1X8For Sale
- $33,375,000-- bd-- ba350k sqft529 E Broad St, Richmond, VA 23219Off Market
- $252,400-- bd1 ba800 sqft230 N 6th St #U813, Richmond, VA 23219Off Market
- $377,100-- bd1 ba1.1k sqft230 N 6th St #U701, Richmond, VA 23219Off Market
- $202,000-- bd1 ba676 sqft230 N 6th St #U320, Richmond, VA 23219Off Market
Nearby schools
GreatSchools rating
- 1/10George W. Carver Elementary SchoolGrades: PK-5Distance: 1.2 mi
- 4/10Albert Hill Middle SchoolGrades: 6-8Distance: 2.9 mi
- NAMary Scott PreschoolGrades: Distance: 3.2 mi
Schools provided by the listing agent
- Elementary: Bellevue
- Middle: Martin Luther King Jr.
- High: Armstrong
Source: Long & Foster Broker Feed. This data may not be complete. We recommend contacting the local school district to confirm school assignments for this home.
Get a cash offer in 3 minutes
Find out how much your home could sell for in as little as 3 minutes with a no-obligation cash offer.
Estimated market value
$497,600
Get a cash offer in 3 minutes
Find out how much your home could sell for in as little as 3 minutes with a no-obligation cash offer.
Estimated market value
$497,600
- Virginia
- Richmond City
- Richmond
- 23219
- Capitol District
- 301 State Hwy Unit 805
Nearby cities
Nearby neighborhoods
Nearby zip codes
Other Richmond Topics
