Skip main navigation
Off market
  • $616,200

    301 State Hwy #U605, Richmond, VA 23219

    2beds
    1,430sqft
    Condominium, Single Family Residence
    Built in 2006
    -- sqft lot
    $616,200 Zestimate®
    $431/sqft
    $2,222 Estimated rent

    Home value

    $616,200

    $536,000 - $721,000

    $2,222/mo

    Zestimate® history
    Loading
    Loading...

    Owner options

    List your home for rent

    $2,222/mo

    Rent Zestimate®

    Find your next renter with Zillow Rental Manager. Plus, with online applications, you can quickly screen prospective tenants – for free.

    Learn more

    $2,222/mo

    Rent Zestimate®

    Refinance and save

    $3,886/mo

    Est. payment

    Refinancing to a lower rate could help reduce your monthly payments and save thousands over the life of the loan.

    See today's rates

    $3,886/mo

    Est. payment

    Explore your selling options

    Work with a Zillow partner agent

    Leverage their expertise and Zillow's premium Showcase listings to get your home seen by more buyers.

    Get started

    List with your own agent

    Get your home in front of millions of buyers by listing it on Zillow.

    Learn how to do it

    Sell it yourself

    Take full control of how buyers see your home on Zillow by listing For Sale by Owner (FSBO).

    List your home

    What's special

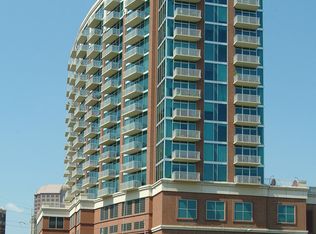
    Welcome to one of Richmond's most highly desired, luxury condos-- Vistas on the James! Suitable for the likes of Steven Spielberg who chose the Vistas as his home while in town to film Lincoln. With the ultimate convenience in location and astonishing views, it's no wonder why he chose the Vistas as his temporary home. This unit in particular is positioned in the most desirable corner (southwest) offering magnificent views of the James River as well as gorgeous city skyline views. It's one of just TWO units in the building with a massive terrace (719 sq ft) facing the sun and river. During the day catch some rays and in the evening watch the breathtaking sunset over the water. The beauty continues inside with 10' floor to ceiling windows as walls achieving truly abundant natural light. There are virtually two master bedrooms with en suite bathrooms. Each bedroom has an enormous walk-in closet with upgraded, custom built-ins. The owner has also upgraded the window treatments to include automatic shades! The two assigned garage parking spots are located ideally just inside the garage door. It's impossible to mention everything this home has to offer. Come see for yourself!

    This property is off market, which means it's not currently listed for sale or rent on Zillow. This may be different from what's available on other websites or public sources.

    Zillow last checked:

    Listing updated:

    Listed by:

    Adam Ligh,

    Long & Foster REALTORS

    Source: Long & Foster Broker Feed,MLS#: 1841627MLS Logo

    Facts & features

    Interior

    Bedrooms & bathrooms
    • Bedrooms: 2
    • Bathrooms: 2
    • Full bathrooms: 2
    Heating
    • Electric, Heat Pump
    Cooling
    • Central Air
    Appliances
    • Included: Washer/Dryer Stacked, Dishwasher, Electric Range, Electric Water Heater, Disposal, Microwave, Range, Refrigerator
    Features
    • Bedroom on Main Level, Dining Area, Granite Counters, High Ceilings, Kitchen Island, Master Downstairs, Bath in Master Bedroom, Main Level Master, Multiple Master Suites, Walk-In Closet(s)
    • Flooring: Ceramic Tile, Wood
    Interior area
    • Total structure area: 1,430
    • Total interior livable area: 1,430 sqft

    Property

    Parking
    • Parking features: Assigned, Attached, Covered, Exterior Access Door, Garage, Garage Door Opener, Off St, 2 Parking Spaces
    • Has garage: Yes
    Features
    • Levels: Two
    • Stories: 2
    • Exterior features: Lighting
    • On waterfront: Yes

    Construction

    Type & style
    • Home type: SingleFamily
    • Architectural style: High Rise
    • Property subtype: Condominium, Single Family Residence
    Materials
    • Brick, Drywall, Metal Siding
    • Roof: Flat
    Condition
    • Year built: 2006

    Utilities & green energy

    • Sewer: Public Sewer
    • Water: Public

    Community & HOA

    Community
    • Subdivision: Vistas On The James
    Location
    • Region: Richmond

    Financial & listing details

    • Price per square foot: $431/sqft
    • Annual tax amount: $5,766
    • Date on market: 9/28/2023

    Price history

    DateEventPrice
    3/15/2019Sold$590,000$413/sqft
    Source: Long & Foster Broker Feed #1841627_1 Report a problem

    Public tax history

    Tax history is unavailable.

    Neighborhood: Capitol District

    Nearby schools

    GreatSchools rating
    Schools provided by the listing agent
    • Elementary: Bellevue
    • Middle: Martin Luther King Jr.
    • High: Armstrong

    Source: Long & Foster Broker Feed. This data may not be complete. We recommend contacting the local school district to confirm school assignments for this home.

    Get a cash offer in 3 minutes
    Find out how much your home could sell for in as little as 3 minutes with a no-obligation cash offer.
    Estimated market value
    $616,200
    Get a cash offer in 3 minutes
    Find out how much your home could sell for in as little as 3 minutes with a no-obligation cash offer.
    Estimated market value
    $616,200