Step into sophisticated city living at its finest with this stunning mid century modern condo! Bathed in natural light due to expansive south-facing floor-to-ceiling windows and boasting 10 ft ceilings, this urban residence offers a refined and elevated ambiance. Recent updates enhance its appeal and functionality, including wide plank heart pine floors throughout and new granite countertops in the spacious kitchen that are complemented by a modernized island renovation and freshly painted cabinets. The unit also offers upgraded appliances (Samsung fridge, range & oven, microwave, dishwasher, etc.) including the convenience of a GE dual washer/dryer system. Thoughtful design continues with custom built-in storage solutions in both bedrooms, plus a versatile Murphy bed in the second bedroom. The primary suite features a stylish custom barn door leading to the walk-in closet. Also, enjoy outdoor living on your private balcony with panoramic views of the James River, now equipped with a low-profile screen door. Ideally located in the heart of downtown Richmond, this condo provides effortless access to major interstates and is just moments away from the vibrant dining and shopping scenes of both the Fan and Church Hill neighborhoods. Embrace an active lifestyle with easy walkability to the scenic Canal Walk, Capital Trail, and the renowned James River Park System. This is urban living at its finest!
Sold for $378,500
$378,500
301 State Hwy #U810, Richmond, VA 23219
2beds
969sqft
Condominium
Built in 2006
-- sqft lot
$393,500 Zestimate®
$391/sqft
$2,152 Estimated rent
Home value
$393,500
$350,000 - $441,000
$2,152/mo
Zestimate® history
Owner options
List your home for rent
$2,152/mo
Rent Zestimate®
Find your next renter with Zillow Rental Manager. Plus, with online applications, you can quickly screen prospective tenants – for free.
$2,152/mo
Rent Zestimate®
Refinance and save
$2,385/mo
Est. payment
Refinancing to a lower rate could help reduce your monthly payments and save thousands over the life of the loan.
$2,385/mo
Est. payment
Explore your selling options
Work with a Zillow partner agent
Leverage their expertise and Zillow's premium Showcase listings to get your home seen by more buyers.
Get startedList with your own agent
Get your home in front of millions of buyers by listing it on Zillow.
Learn how to do itSell it yourself
Take full control of how buyers see your home on Zillow by listing For Sale by Owner (FSBO).
List your homeWhat's special
Zillow last checked:
Listing updated:
Listed by:
James Strum,
Long & Foster REALTORS
Source: Long & Foster Broker Feed,MLS#: 2518615
Facts & features
Interior
Bedrooms & bathrooms
- Bedrooms: 2
- Bathrooms: 2
- Full bathrooms: 2
Heating
- Electric, HeatPump
Cooling
- CentralAir, Electric
Appliances
- Included: Dishwasher, ElectricCooking, Range, SmoothCooktop
Features
- Bookcases, BuiltInFeatures, BedroomOnMainLevel, DiningArea, DoubleVanity, EatInKitchen, GraniteCounters, HighCeilings, KitchenIsland, BathInPrimaryBedroom, MainLevelPrimary, RecessedLighting, WalkInClosets
- Flooring: Tile, Wood
Interior area
- Total structure area: 969
- Total interior livable area: 969 sqft
Property
Parking
- Parking features: GarageDoorOpener, 1.0 Parking Spaces
- Has garage: Yes
Features
- Levels: Two
- Stories: 2
Lot
- Size: 958 Square Feet
Construction
Type & style
- Home type: Condo
- Architectural style: Contemporary
- Property subtype: Condominium
Materials
- Brick, MetalSiding
- Roof: Flat
Condition
- Year built: 2006
Utilities & green energy
- Sewer: PublicSewer
Community & HOA
Community
- Subdivision: Vistas On The James
Location
- Region: Richmond
Financial & listing details
- Price per square foot: $391/sqft
- Annual tax amount: $4,440
- Date on market: 7/3/2025
Price history
| Date | Event | Price |
|---|---|---|
| 10/7/2025 | Sold | $378,500-0.1%$391/sqft |
Source:  Long & Foster Broker Feed #2518615_1 Report a problem Long & Foster Broker Feed #2518615_1 Report a problem | ||
| 9/5/2025 | Pending sale | $379,000$391/sqft |
Source: Long & Foster Broker Feed #2518615 Report a problem | ||
| 9/4/2025 | Listing removed | $379,000$391/sqft |
Source: Long & Foster Broker Feed #2518615 Report a problem | ||
| 9/2/2025 | Pending sale | $379,000$391/sqft |
Source: Long & Foster Broker Feed #2518615 Report a problem | ||
| 8/11/2025 | Price change | $379,000-2.8%$391/sqft |
Source: Long & Foster Broker Feed #2518615 Report a problem | ||
| 7/3/2025 | Listed for sale | $390,000-2.5%$402/sqft |
Source: Long & Foster Broker Feed #2518615 Report a problem | ||
| 7/2/2025 | Listing removed | $400,000$413/sqft |
Source: Long & Foster Broker Feed #2510163 Report a problem | ||
| 5/22/2025 | Price change | $400,000-3.6%$413/sqft |
Source: Long & Foster Broker Feed #2510163 Report a problem | ||
| 4/17/2025 | Listed for sale | $415,000$428/sqft |
Source: Long & Foster Broker Feed #2510163 Report a problem | ||
Public tax history
Tax history is unavailable.
Neighborhood: Capitol District
Nearby homes
- $10,000-- bd-- ba-- sqft1005 Rear N #4, Richmond, VA 23219Off Market
- $272,220-- bd-- ba-- sqftOpen Space Area, Gambrills, MD 21054Off Market
- $290,000-- bd-- ba-- sqft301 Virginia #1610 St, Richmond, VA 23219Off Market
- $--1 bd1 ba729 sqft903 Vistas On The James, Richmond, VA 23219Off Market
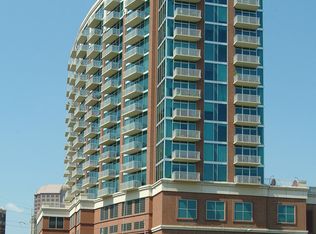
- C$399,0003 bd3 ba1.3k sqft8191 River Rd #201, Richmond, BC V6X1X8For Sale
- $33,375,000-- bd-- ba350k sqft529 E Broad St, Richmond, VA 23219Off Market
- $247,600-- bd1 ba800 sqft230 N 6th St #U813, Richmond, VA 23219Off Market
- $374,300-- bd1 ba1.1k sqft230 N 6th St #U701, Richmond, VA 23219Off Market
- $193,600-- bd1 ba676 sqft230 N 6th St #U320, Richmond, VA 23219Off Market
Nearby schools
GreatSchools rating
- 1/10George W. Carver Elementary SchoolGrades: PK-5Distance: 1.2 mi
- 4/10Albert Hill Middle SchoolGrades: 6-8Distance: 2.9 mi
- NAMary Scott PreschoolGrades: Distance: 3.2 mi
Schools provided by the listing agent
- Elementary: Fox
- Middle: Dogwood
- High: Thomas Jefferson
Source: Long & Foster Broker Feed. This data may not be complete. We recommend contacting the local school district to confirm school assignments for this home.
Get a cash offer in 3 minutes
Find out how much your home could sell for in as little as 3 minutes with a no-obligation cash offer.
Estimated market value
$393,500
Get a cash offer in 3 minutes
Find out how much your home could sell for in as little as 3 minutes with a no-obligation cash offer.
Estimated market value
$393,500
- Virginia
- Richmond City
- Richmond
- 23219
- Capitol District
- 301 State Hwy Unit U810
Nearby cities
Nearby neighborhoods
Nearby zip codes
Other Richmond Topics
