Skip main navigation
Sold for $274,900
  • $274,900

    301 Steve Ct, Yukon, OK 73099

    3beds
    1,566sqft
    Single Family Residence
    Built in 1997
    7,840.8 Square Feet Lot
    $274,000 Zestimate®
    $176/sqft
    $1,760 Estimated rent

    Home value

    $274,000

    $260,000 - $288,000

    $1,760/mo

    Zestimate® history
    Loading
    Loading...

    Owner options

    List your home for rent

    $1,760/mo

    Rent Zestimate®

    Find your next renter with Zillow Rental Manager. Plus, with online applications, you can quickly screen prospective tenants – for free.

    Learn more

    $1,760/mo

    Rent Zestimate®

    Refinance and save

    $2,178/mo

    Est. payment

    Refinancing to a lower rate could help reduce your monthly payments and save thousands over the life of the loan.

    See today's rates

    $2,178/mo

    Est. payment

    Explore your selling options

    Work with a Zillow partner agent

    Leverage their expertise and Zillow's premium Showcase listings to get your home seen by more buyers.

    Get started

    List with your own agent

    Get your home in front of millions of buyers by listing it on Zillow.

    Learn how to do it

    Sell it yourself

    Take full control of how buyers see your home on Zillow by listing For Sale by Owner (FSBO).

    List your home

    What's special

    Mature landscapingHandy shed for storagePatio string lightsCorner lotWood privacy fenceOpen floorplanSidewalk to the driveway
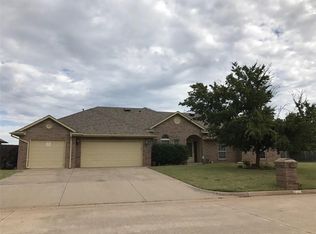
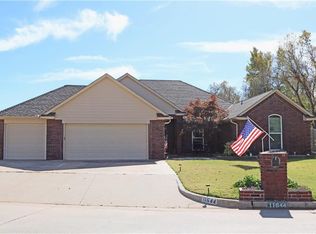
    Discover this corner lot home with mature landscaping, curb appeal, and a 2020 roof featuring 30-year shingles. Step inside to an open floorplan with neutral tones, pet-proof carpet backed by memory foam pad, wood tile in main areas, a cozy fireplace, and adjustable LED lighting. The kitchen welcomes with painted cabinets, updated hardware, 3cm quartz countertops (2022 kitchen remodel), 2019 stainless steel appliances, and a convenient bar for gatherings. The primary suite offers ample natural light, leading to a 2022-remodeled bath complete with ~72” freestanding tub, custom tile shower with niches, Brazilian marble vanity tops with dual vessel sinks (his/hers), and Delta valves. The secondary bath, also remodeled, includes a large vanity, marble top, vessel sink, and Delta valves. Two spare bedrooms each accommodate queen beds comfortably. Outside, enjoy a 2020 covered stamped concrete patio connected by sidewalk to the driveway, wood privacy fence, and handy shed for storage. Energy-efficient features include 2020 16 SEER AC, 96% furnace, and water heater, plus 2024 insulated garage door and opener. Conveying items: all appliances (including garage fridge), blinds, curtain rods and main area curtains, Ring alarm/doorbell, cable modem/router/access points, dog door (replacement glass in shed), TV mounts (living, primary, garage), patio string lights, living area rug, shelves at guest bedroom, and master bath soaker tub tray. Neighborhood amenities include a pool and clubhouse. Schedule your private showing today!

    Zillow last checked:

    Listing updated:

    Listed by:

    Tucker Brollier 405-686-8888,

    McGraw REALTORS (BO)

    Bought with:

    Keith Tillman, 207327

    Black Label Realty

    Source: MLSOK/OKCMAR as distributed by MLS GRID,MLS#: 1213536MLS Logo

    Facts & features

    Interior

    Bedrooms & bathrooms
    • Bedrooms: 3
    • Bathrooms: 2
    • Full bathrooms: 2
    Primary bedroom
    • Description: Ceiling Fan,Full Bath,Garden Tub,Remodeled,Shower,Tub,Walk In Closet
    Bedroom
    • Description: Bookcase,Built Ins,Remodeled
    Bedroom
    • Description: Remodeled
    Bathroom
    • Description: Full Bath,Remodeled,Tub & Shower
    Kitchen
    • Description: Breakfast Bar,Ceiling Fan,Eating Space,Pantry,Remodeled
    Living room
    • Description: Ceiling Fan,Fireplace,Remodeled
    Heating
    • Has Heating (Unspecified Type)
    Cooling
    • Has cooling: Yes
    Appliances
    • Included: Dishwasher, Disposal, Microwave, Refrigerator, Water Heater, Free-Standing Gas Oven, Free-Standing Electric Range
    • Laundry: Laundry Room
    Features
    • Paint Woodwork
    • Flooring: Carpet, Tile
    • Windows: Window Treatments, Double Pane, Low-Emissivity Windows
    • Number of fireplaces: 1
    • Fireplace features: Gas Log
    Interior area
    • Total structure area: 1,566
    • Total interior livable area: 1,566 sqft

    Property

    Parking
    • Total spaces: 2
    • Parking features: Additional Parking, Concrete
    • Garage spaces: 2
    Accessibility
    • Accessibility features: Accessible Bedroom, Accessible Central Living Area, Accessible Hallway(s), Accessible Kitchen
    Features
    • Levels: One
    • Stories: 1
    • Patio & porch: Patio
    • Exterior features: Rain Gutters
    • Fencing: Wood
    Lot
    • Size: 7,840 sqft
    • Features: Corner Lot, Interior Lot
    Details
    • Parcel number: 301NONESteve73099
    • Special conditions: None

    Construction

    Type & style
    • Home type: SingleFamily
    • Architectural style: Dallas,Traditional
    • Property subtype: Single Family Residence
    Materials
    • Brick & Frame
    • Foundation: Slab
    • Roof: Composition
    Condition
    • Year built: 1997

    Utilities & green energy

    • Utilities for property: Cable Available, High Speed Internet, Public

    Community & neighborhood

    Location
    • Region: Yukon

    HOA & financial

    HOA
    • Has HOA: Yes
    • HOA fee: $504 annually
    • Services included: Common Area Maintenance, Pool

    Other

    Other facts
    • Listing terms: Conventional,Sell FHA or VA

    Price history

    DateEventPrice
    3/24/2026Sold$274,900$176/sqft
    Source: MLSOK/OKCMAR as distributed by MLS GRID #1213536 Report a problem
    2/26/2026Pending sale$274,900$176/sqft
    Source: MLSOK/OKCMAR as distributed by MLS GRID #1213536 Report a problem
    2/11/2026Listed for sale$274,900+71.8%$176/sqft
    Source: MLSOK/OKCMAR as distributed by MLS GRID #1213536 Report a problem
    9/13/2018Sold$160,000+1.9%$102/sqft
    Source: MLSOK/OKCMAR as distributed by MLS GRID #832927 Report a problem
    8/22/2018Pending sale$157,000$100/sqft
    Source: Keller Williams Realty Elite #832927 Report a problem
    8/17/2018Listed for sale$157,000+9.1%$100/sqft
    Source: Keller Williams Realty Elite #832927 Report a problem
    8/28/2014Sold$143,900+0.7%$92/sqft
    Source: MLSOK/OKCMAR as distributed by MLS GRID #558924 Report a problem
    7/12/2014Listed for sale$142,900+217.6%$91/sqft
    Source: Coldwell Banker Select #558924 Report a problem
    10/11/2013Sold$45,000-68.5%$29/sqft
    Source: Public Record Report a problem
    8/18/2013Listed for sale$143,000-0.7%$91/sqft
    Source: Express Realty Inc., South #513422 Report a problem
    7/14/2013Listing removed$144,000$92/sqft
    Source: Express Realty Inc., South #513422 Report a problem
    3/20/2013Listed for sale$144,000+3.6%$92/sqft
    Source: Express Realty Inc., South #513422 Report a problem
    5/7/2011Listing removed$139,000$89/sqft
    Source: Remax/Twin Rivers #424951 Report a problem
    1/20/2011Listed for sale$139,000$89/sqft
    Source: Remax/Twin Rivers #424951 Report a problem
    10/29/2010Listing removed$139,000$89/sqft
    Source: Coldwell Banker Twin Rivers #424951 Report a problem
    6/17/2010Price change$139,000-1.8%$89/sqft
    Source: Coldwell Banker Twin Rivers Real Estate #424951 Report a problem
    5/1/2010Listed for sale$141,500$90/sqft
    Source: Coldwell Banker Twin Rivers #424951 Report a problem

    Public tax history

    YearProperty taxesTax assessment
    2025$2,257 +4.4%$20,291 +3%
    2024$2,161 +5.3%$19,700 +3%
    2023$2,053 +1.7%$19,127 +3%
    2022$2,019 +3.5%$18,570 +3%
    2021$1,950 -2%$18,029 -0.9%
    2020$1,990 -1.9%$18,201 -1.8%
    2019$2,028 +5.5%$18,544 +7%
    2018$1,923 +4.5%$17,338 +3%
    2017$1,840 +3.5%$16,833 +0.5%
    2016$1,778 $16,746 +5.5%
    2015$1,778 +0.5%$15,867 -1.8%
    2014$1,769 $16,150 +3.7%
    2013-- $15,570 +3%
    2011-- $15,117 +8.2%
    2010-- $13,973
    2009-- $13,973 +3.9%
    2008-- $13,445
    2007$1,539 --
    2006-- --
    2005$1,308 --
    2004$1,308 +6.9%$98,353
    2003$1,224 $98,353
    2002$1,224 $98,353

    Find assessor info on the county website

    Neighborhood: 73099

    Nearby schools

    GreatSchools rating
    Schools provided by the listing agent
    • Elementary: Mustang Creek ES
    • Middle: Meadow Brook Intermediate School,Mustang Central MS
    • High: Mustang HS

    Source: MLSOK/OKCMAR as distributed by MLS GRID. This data may not be complete. We recommend contacting the local school district to confirm school assignments for this home.

    Get a cash offer in 3 minutes
    Find out how much your home could sell for in as little as 3 minutes with a no-obligation cash offer.
    Estimated market value
    $274,000
    Get a cash offer in 3 minutes
    Find out how much your home could sell for in as little as 3 minutes with a no-obligation cash offer.
    Estimated market value
    $274,000