Country living with modern amenities! Check out this spacious home with almost 3,000 sq ft on the main level! Walk into this open concept with lots of updates throughout the home including stainless steel appliances, vaulted ceilings, granite countertops, brick fireplaces, and so many more great features! Attached to the house is an oversized 3 car heated garage with an additional garage/shed also on the property. Don't hesitate to see this beautiful property with lots of space!
For sale by owner
$299,900
301 Stewart Rd, Crary, ND 58327
3beds
3,000sqft
SingleFamily
Built in 1970
3.69 Acres Lot
$-- Zestimate®
$100/sqft
$-- HOA
What's special
Brick fireplacesVaulted ceilingsGranite countertopsOpen conceptStainless steel appliances
- 35 days
- 303
- 15
Listed by:
Property Owner (410) 688-5469
Facts & features
Interior
Bedrooms & bathrooms
- Bedrooms: 3
- Bathrooms: 3
- Full bathrooms: 3
Heating
- Forced air, Stove, Gas, Propane / Butane, Wood / Pellet
Cooling
- Central
Appliances
- Included: Dishwasher, Dryer, Freezer, Microwave, Range / Oven, Refrigerator, Washer
Features
- Flooring: Carpet, Hardwood
- Basement: Crawl
- Has fireplace: Yes
Interior area
- Total interior livable area: 3,000 sqft
Property
Parking
- Total spaces: 3
- Parking features: Garage - Attached
Features
- Patio & porch: Deck
- Exterior features: Vinyl
Lot
- Size: 3.69 Acres
- Features: Trees
Details
- Additional structures: Workshop
- Parcel number: 22000006611000
- Lease amount: $0
Construction
Type & style
- Home type: SingleFamily
- Architectural style: Ranch
Materials
- Roof: Asphalt
Condition
- New construction: No
- Year built: 1970
- Major remodel year: 0
Utilities & green energy
- Electric: Amps(0)
- Sewer: Private septic
- Water: Community
Community & HOA
Location
- Region: Crary
Financial & listing details
- Price per square foot: $100/sqft
- Tax assessed value: $233,300
- Annual tax amount: $3,144
- Date on market: 8/22/2026
- Date available: 03/31/2022
Estimated market value
Not available
Estimated sales range
Not available
$2,380/mo
Price history
| Date | Event | Price |
|---|---|---|
| 8/22/2026 | Listed for sale | $299,900$100/sqft |
Source: Owner Report a problem | ||
| 7/6/2026 | Listing removed | -- |
Source: Owner Report a problem | ||
| 4/8/2026 | Price change | $299,900+0.3%$100/sqft |
Source: Owner Report a problem | ||
| 3/26/2026 | Listed for sale | $299,000+15%$100/sqft |
Source: Owner Report a problem | ||
| 6/27/2024 | Sold | -- |
Source:  GFBMLS #24-691 Report a problem GFBMLS #24-691 Report a problem | ||
| 4/24/2024 | Listed for sale | $260,000+6.1%$87/sqft |
Source: GFBMLS #24-691 Report a problem | ||
| 6/29/2023 | Sold | -- |
Source: GFBMLS #23-288 Report a problem | ||
| 3/29/2023 | Listed for sale | $245,000+7%$82/sqft |
Source: GFBMLS #23-288 Report a problem | ||
| 6/17/2022 | Sold | -- |
Source: Agent Provided Report a problem | ||
| 4/21/2022 | Contingent | $229,000$76/sqft |
Source:  My State MLS #11065160 Report a problem My State MLS #11065160 Report a problem | ||
| 4/1/2022 | Listed for sale | $229,000+23.1%$76/sqft |
Source: My State MLS #11065160 Report a problem | ||
| 2/11/2021 | Sold | -- |
Source: Agent Provided Report a problem | ||
| 12/14/2020 | Price change | $186,000+3.3%$62/sqft |
Source: Blue Sky Real Estate #10959876 Report a problem | ||
| 11/11/2020 | Listed for sale | $180,000-9%$60/sqft |
Source: Owner Report a problem | ||
| 6/26/2015 | Sold | -- |
Source: GFBMLS #15-33 Report a problem | ||
| 5/1/2015 | Price change | $197,900-12%$66/sqft |
Source: RE/MAX Grand #15-33 Report a problem | ||
| 4/28/2015 | Listed for sale | $225,000$75/sqft |
Source: RE/MAX Grand #15-33 Report a problem | ||
| 2/4/2015 | Listing removed | $225,000$75/sqft |
Source: RE/MAX Grand #15-33 Report a problem | ||
| 1/14/2015 | Listed for sale | $225,000$75/sqft |
Source: RE/MAX Grand #15-33 Report a problem | ||
Public tax history
| Year | Property taxes | Tax assessment |
|---|---|---|
| 2025 | $3,144 +4.3% | $116,650 |
| 2024 | $3,014 +31.7% | -- |
| 2023 | $2,288 +12.8% | -- |
| 2022 | $2,028 +12.4% | -- |
| 2021 | $1,804 +8.1% | -- |
| 2020 | $1,669 +1% | -- |
| 2019 | $1,653 -0.1% | -- |
| 2018 | $1,654 | -- |
| 2017 | -- | -- |
| 2016 | $1,414 +36.1% | $77,100 |
| 2015 | $1,039 +6.7% | -- |
| 2014 | $974 | -- |
| 2013 | -- | -- |
| 2012 | -- | -- |
| 2011 | -- | -- |
| 2010 | -- | -- |
Find assessor info on the county website
Monthly payment
Est. payment
Payment breakdown
Explore the cost of this home by adjusting the details. Changes won't be saved.Climate risks
Neighborhood: 58327
Nearby schools
Schools provided by the listing agent
- District: Devils Lake
Source: The MLS. This data may not be complete. We recommend contacting the local school district to confirm school assignments for this home.
Similar homes
- $330,0003 bd1 ba2.7k sqft2012 Daniels Dr, Devils Lake, ND 58301For Sale
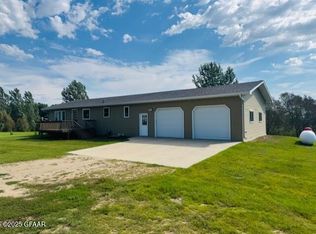 MLS ID #25-1291, Tanner Komrosky, Nikolaisen Land Company. GFBMLS
 - $289,0004 bd2 ba2.7k sqft707 8th St SE, Devils Lake, ND 58301For Sale
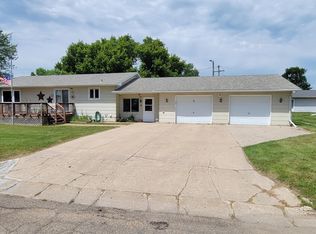 MLS ID #26-1089, Chris Wahl, Reign Realty. GFBMLS
 - $299,9004 bd3 ba3.3k sqft310 15th Ave SE, Devils Lake, ND 58301For Sale
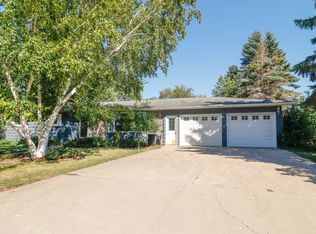 MLS ID #11678825, Kevin Osborne, High Valley Real Estate. My State MLS
 - $339,9003 bd2 ba3.1k sqft2320 Highway 20, Devils Lake, ND 58301For Sale
 MLS ID #11945683, Tracy Christie, High Valley Real Estate. My State MLS
