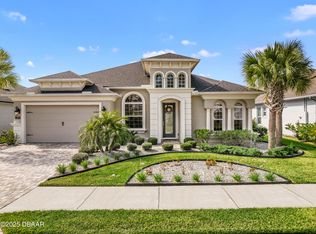
Welcome to 301 Stirling Bridge Drive, where breathtaking western sunsets and exceptional Florida outdoor living take center stage. Built in 2022, this award-winning Egret VII floor plan offers 4 bedrooms, 3 full bathrooms (including a private guest suite), a dedicated flex room/office, and 2,813 square feet of thoughtfully designed living space, all complemented by a 3-car garage with epoxy flooring.
From the moment you enter through the elegant glass front door with sidelight, you're greeted by soaring 12-foot ceilings with tray detail and an immediate sense of openness. The formal dining room sits just off the foyer, offering the perfect space for gatherings. As you move into the heart of the home, the expansive great room seamlessly combines the living area, kitchen, and breakfast nook, creating an ideal layout for entertaining. The kitchen is beautifully appointed with 42-inch upper cabinetry, granite countertops, a spacious island with seating for four or more, and a thoughtfully designed coffee station area. The living room's 8-foot sliding glass doors and the breakfast nook's wall of windows frame stunning pool and water views while filling the space with natural light. Ten transom windows and soaring ceilings further enhance the bright, airy feel.
The split-bedroom layout provides both privacy and functionality. On the right side of the home are three guest bedrooms, including a true en-suite, while the additional two bedrooms share a full bath with dual vanities. On the left, you'll find the flex room/office and the spacious owner's suite, complete with pool and water views, dual walk-in closets, two vanities, and a large walk-in shower.
Wood-look 12" x 24" tile flooring runs throughout the main living areas, while the bedrooms feature carpeting that complements the home's color palette. Additional upgrades include Plantation shutters, a built-out laundry room with sink and cabinetry, ceiling fans throughout, gutters, summer kitchen rough-in, electric vehicle charging port, and app-controlled soffit lighting.
The outdoor living space is truly the showpiece of this home. The propane-heated pool and spa overlook a serene water feature with fountains and conservation area to the left, providing both privacy and picturesque views. With ample covered lanai space for entertaining and relaxing, this is Florida living at its finest.
Located within the gated, golf-cart-friendly community of Plantation Bay Golf & Country Club, residents have access to optional membership opportunities featuring 45 holes of championship golf, multiple clubhouses, tennis and pickleball courts, resort-style and lap pools, a fitness center, spa, and an active social calendar. Buyers of this home may also be eligible for a substantial discount on the club's initiation fee, contact the listing agent for details.
This is a rare opportunity to own a nearly new home with sunset water views in one of the area's most sought-after communities.
Closed
$925,000
301 Stirling Bridge Dr, Ormond Beach, FL 32174
4beds
2,813sqft
Single Family Residence, Residential
Built in 2022
10,018 Square Feet Lot
$937,900 Zestimate®
$329/sqft
$3,314 Estimated rent
Home value
$937,900
$853,000 - $1.03M
$3,314/mo
Zestimate® history
Owner options
List your home for rent
$3,314/mo
Rent Zestimate®
Find your next renter with Zillow Rental Manager. Plus, with online applications, you can quickly screen prospective tenants – for free.
$3,314/mo
Rent Zestimate®
Refinance and save
$6,629/mo
Est. payment
Refinancing to a lower rate could help reduce your monthly payments and save thousands over the life of the loan.
$6,629/mo
Est. payment
Explore your selling options
Work with a Zillow partner agent
Leverage their expertise and Zillow's premium Showcase listings to get your home seen by more buyers.
Get startedList with your own agent
Get your home in front of millions of buyers by listing it on Zillow.
Learn how to do itSell it yourself
Take full control of how buyers see your home on Zillow by listing For Sale by Owner (FSBO).
List your homeWhat's special
Propane-heated pool and spaGranite countertopsTen transom windowsPrivate guest suiteFormal dining roomPlantation shuttersCeiling fans throughout
Zillow last checked:
Listing updated:
Listed by:
Richard Southwick 386-481-4572,
Venture Development Realty, Inc
Bought with:
Cole Zimmerman, 3598402
Venture Development Realty, Inc
Source: DBAMLS,MLS#: 1223033
Facts & features
Interior
Bedrooms & bathrooms
- Bedrooms: 4
- Bathrooms: 3
- Full bathrooms: 3
Primary bedroom
- Level: Main
- Area: 270 Square Feet
- Dimensions: 18.00 x 15.00
Bedroom 1
- Level: Main
- Area: 144 Square Feet
- Dimensions: 12.00 x 12.00
Bedroom 2
- Level: Main
- Area: 144 Square Feet
- Dimensions: 12.00 x 12.00
Bedroom 3
- Level: Main
- Area: 144 Square Feet
- Dimensions: 12.00 x 12.00
Dining room
- Level: Main
- Area: 154 Square Feet
- Dimensions: 11.00 x 14.00
Kitchen
- Level: Main
- Area: 204 Square Feet
- Dimensions: 17.00 x 12.00
Living room
- Level: Main
- Area: 440 Square Feet
- Dimensions: 22.00 x 20.00
Heating
- Central, Electric, Heat Pump
Cooling
- Central Air, Electric
Appliances
- Included: Refrigerator, Microwave, Electric Water Heater, Electric Oven, Electric Cooktop, Disposal, Dishwasher
- Laundry: Electric Dryer Hookup, In Unit, Washer Hookup
Features
- Ceiling Fan(s), Eat-in Kitchen, Guest Suite, His and Hers Closets, Kitchen Island, Open Floorplan, Pantry, Primary Bathroom - Shower No Tub, Primary Downstairs, Walk-In Closet(s)
- Flooring: Carpet, Tile
Interior area
- Total interior livable area: 2,813 sqft
Property
Parking
- Total spaces: 3
- Parking features: Garage, Garage Door Opener
- Garage spaces: 3
Features
- Levels: One
- Stories: 1
- Patio & porch: Covered, Rear Porch, Screened
- Pool features: In Ground, Gas Heat, Heated, Screen Enclosure
- Spa features: Heated, In Ground
- Has view: Yes
- View description: Pond, Pool, Water
- Has water view: Yes
- Water view: Pond,Water
- Waterfront features: Pond
Lot
- Size: 10,018 Square Feet
- Features: Greenbelt, Sprinklers In Front, Sprinklers In Rear
Details
- Parcel number: 09133151202AF080010
Construction
Type & style
- Home type: SingleFamily
- Architectural style: Contemporary
- Property subtype: Single Family Residence, Residential
Materials
- Block, Frame, Stone Veneer, Stucco
- Foundation: Slab
- Roof: Shingle
Condition
- New construction: No
- Year built: 2022
Utilities & green energy
- Electric: 200+ Amp Service
- Sewer: Public Sewer
- Water: Public
- Utilities for property: Cable Connected, Electricity Connected, Sewer Connected, Water Connected
Community & HOA
Community
- Security: 24 Hour Security, Security Gate, Smoke Detector(s)
- Subdivision: Plantation Bay
HOA
- Has HOA: Yes
- Amenities included: Park, Playground
- HOA fee: $286 quarterly
Location
- Region: Ormond Beach
Financial & listing details
- Price per square foot: $329/sqft
- Tax assessed value: $687,351
- Annual tax amount: $12,007
- Date on market: 2/14/2026
- Listing terms: Cash,Conventional,FHA,VA Loan
- Electric utility on property: Yes
- Road surface type: Asphalt
Price history
| Date | Event | Price |
|---|---|---|
| 5/4/2026 | Sold | $925,000-4.6%$329/sqft |
Source:  DBAMLS #1223033 Report a problem DBAMLS #1223033 Report a problem | ||
| 4/17/2026 | Pending sale | $969,900$345/sqft |
Source: DBAMLS #1223033 Report a problem | ||
| 4/7/2026 | Contingent | $969,900$345/sqft |
Source: DBAMLS #1223033 Report a problem | ||
| 2/14/2026 | Listed for sale | $969,900+21.2%$345/sqft |
Source: DBAMLS #1223033 Report a problem | ||
| 1/10/2023 | Sold | $800,000-15.8%$284/sqft |
Source: Public Record Report a problem | ||
| 12/1/2022 | Pending sale | $950,000$338/sqft |
Source:  Stellar MLS #FC287228 Report a problem Stellar MLS #FC287228 Report a problem | ||
| 11/4/2022 | Listed for sale | $950,000$338/sqft |
Source: Stellar MLS #FC287228 Report a problem | ||
Public tax history
| Year | Property taxes | Tax assessment |
|---|---|---|
| 2024 | $12,054 +3.3% | $687,351 +5.2% |
| 2023 | $11,665 +255.4% | $653,557 +592.5% |
| 2022 | $3,283 +4.1% | $94,380 +10% |
| 2021 | $3,153 +64.2% | $85,800 +4233.3% |
| 2020 | $1,920 | $1,980 |
Find assessor info on the county website
Neighborhood: 32174
Nearby homes
- $840,1003 bd3 ba2.7k sqft303 Stirling Bridge Dr, Ormond Beach, FL 32174Off Market
- $686,2004 bd3 ba2.5k sqft305 Stirling Bridge Dr, Ormond Beach, FL 32174Off Market
- $866,7004 bd2 ba3.3k sqft302 Stirling Bridge Dr, Ormond Beach, FL 32174Off Market
- $837,5004 bd3 ba2.5k sqft307 Stirling Bridge Dr, Ormond Beach, FL 32174Sold
- $936,9003 bd3 ba2.8k sqft304 Stirling Bridge Dr, Ormond Beach, FL 32174Off Market
- $939,0003 bd3 ba2.7k sqft306 Stirling Bridge Dr, Ormond Beach, FL 32174Sold
- $720,4004 bd3 ba2.8k sqft309 Stirling Bridge Dr, Ormond Beach, FL 32174Off Market
- $837,8004 bd3 ba2.5k sqft308 Stirling Bridge Dr, Ormond Beach, FL 32174Off Market
Nearby schools
GreatSchools rating
- 5/10Bunnell Elementary SchoolGrades: PK-5Distance: 7.4 mi
- 5/10Buddy Taylor Middle SchoolGrades: 6-8Distance: 9.8 mi
- 4/10Flagler-Palm Coast High SchoolGrades: 9-12Distance: 6.3 mi
Get a cash offer in 3 minutes
Find out how much your home could sell for in as little as 3 minutes with a no-obligation cash offer.
Estimated market value
$937,900
Get a cash offer in 3 minutes
Find out how much your home could sell for in as little as 3 minutes with a no-obligation cash offer.
Estimated market value
$937,900
- Florida
- Flagler County
- Ormond Beach
- 32174
- 301 Stirling Bridge Dr
Nearby cities
Nearby neighborhoods
Nearby zip codes
Other Ormond Beach Topics
