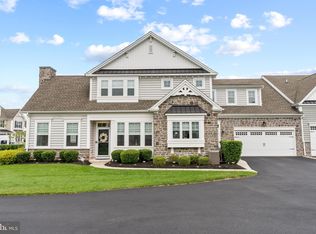
Welcome to the pinnacle of modern living at Club View at Spring Ford! This exquisite 3-bedroom with unfinished 4th bedroom, 2.5-bath townhome, built in 2018, blends luxury, functionality, and timeless style in a vibrant, well-connected Royersford community. This development was built by renowned builder W. B. Homes and is nestled in the private enclave of homes just minutes from Collegeville shopping, restaurants, Providence Town center, Philadelphia Premium Outlets, quaint Phoenixville, and of course the prestigious Springford Country Club for golfers. Step inside to a grand foyer where you're greeted by soaring 9-foot ceilings, rich dark hardwood flooring, oversized windows, and recessed lighting that fills the space with warmth and natural light. A bright and spacious front office offers the perfect setting for remote work or quiet retreat. The open-concept main level flows effortlessly from the formal dining area to the heart of the home: a stunning gourmet kitchen. Designed for the modern chef, the kitchen features white soft-close shaker cabinetry, granite countertops, stainless steel appliances, 36" 5 burner stove, and an oversized 4-person island—ideal for entertaining or casual family meals. Just beyond, the adjoining family room with cozy gas fireplace offers a relaxing gathering space, with all glass door leading to a large Trex deck—perfect for unwinding or hosting guests. Retreat upstairs to the luxurious primary suite, complete with a vaulted ceiling, dual walk-in closets, and a spa-inspired en-suite bath boasting a private water closet and a large tiled shower with a built-in bench. Two additional spacious bedrooms, a full hall bath, and a second-floor laundry room with sink and cabinetry add convenience and comfort for everyday living. Looking for extra space? A framed, unfinished 400 sq ft bonus room on the second floor offers endless potential—convert it into a fourth bedroom, gym, studio, or keep it as abundant storage. Additional highlights include: - A private 2-car attached garage with a 2-car driveway—ample parking for residents and guests - Contemporary construction just 5 years young, built with attention to detail and quality - Convenient powder room, a well-appointed mudroom with exterior and garage access - Proximity to top-rated shopping, dining, outdoor recreation, and major highways - Award-winning Spring-Ford Area School District - A welcoming, well-maintained community with scenic golf course views This is more than just a home—it’s a lifestyle. Discover comfort, elegance, and unbeatable convenience in one exceptional package.
Sold for $625,000
$625,000
301 Summit Dr, Royersford, PA 19468
3beds
2,478sqft
Townhouse
Built in 2018
1,764 Square Feet Lot
$644,300 Zestimate®
$252/sqft
$3,163 Estimated rent
Home value
$644,300
$599,000 - $696,000
$3,163/mo
Zestimate® history
Owner options
List your home for rent
$3,163/mo
Rent Zestimate®
Find your next renter with Zillow Rental Manager. Plus, with online applications, you can quickly screen prospective tenants – for free.
$3,163/mo
Rent Zestimate®
Refinance and save
$4,237/mo
Est. payment
Refinancing to a lower rate could help reduce your monthly payments and save thousands over the life of the loan.
$4,237/mo
Est. payment
Explore your selling options
Work with a Zillow partner agent
Leverage their expertise and Zillow's premium Showcase listings to get your home seen by more buyers.
Get startedList with your own agent
Get your home in front of millions of buyers by listing it on Zillow.
Learn how to do itSell it yourself
Take full control of how buyers see your home on Zillow by listing For Sale by Owner (FSBO).
List your homeWhat's special
Well-appointed mudroomOversized windowsLuxurious primary suiteSpa-inspired en-suite bathRecessed lightingLarge trex deckCozy gas fireplace
Zillow last checked:
Listing updated:
Listed by:
Shawn Tammaro 484-576-7887,
Entourage Elite Real Estate-Conshohocken
Bought with:
Andrea Fonash, RM425981
Four Oaks Real Estate LLC
Source: Bright MLS,MLS#: PAMC2138588
Facts & features
Interior
Bedrooms & bathrooms
- Bedrooms: 3
- Bathrooms: 3
- Full bathrooms: 2
- 1/2 bathrooms: 1
- Main level bathrooms: 1
Rooms
- Room types: Dining Room, Primary Bedroom, Bedroom 2, Bedroom 3, Kitchen, Family Room, Office, Storage Room, Primary Bathroom
Primary bedroom
- Level: Upper
- Area: 238 Square Feet
- Dimensions: 17 x 14
Bedroom 2
- Level: Upper
- Area: 156 Square Feet
- Dimensions: 13 x 12
Bedroom 3
- Level: Upper
- Area: 156 Square Feet
- Dimensions: 13 x 12
Primary bathroom
- Level: Upper
- Area: 126 Square Feet
- Dimensions: 14 x 9
Dining room
- Level: Main
- Area: 208 Square Feet
- Dimensions: 16 x 13
Family room
- Features: Fireplace - Gas
- Level: Main
- Area: 315 Square Feet
- Dimensions: 21 x 15
Kitchen
- Level: Main
- Area: 224 Square Feet
- Dimensions: 16 x 14
Office
- Level: Main
- Area: 182 Square Feet
- Dimensions: 14 x 13
Storage room
- Level: Upper
- Area: 399 Square Feet
- Dimensions: 21 x 19
Heating
- Forced Air, Natural Gas
Cooling
- Central Air, Electric
Appliances
- Included: Oven, ENERGY STAR Qualified Dishwasher, Disposal, Trash Compactor, Microwave, Dryer, ENERGY STAR Qualified Washer, Range Hood, Oven/Range - Gas, Gas Water Heater
- Laundry: Upper Level
Features
- Primary Bath(s), Kitchen Island, Butlers Pantry, Cathedral Ceiling(s), 9'+ Ceilings
- Flooring: Hardwood, Carpet
- Has basement: No
- Number of fireplaces: 1
Interior area
- Total structure area: 2,878
- Total interior livable area: 2,478 sqft
- Finished area above ground: 2,478
- Finished area below ground: 0
Property
Parking
- Total spaces: 4
- Parking features: Garage Faces Front, Garage Door Opener, Inside Entrance, Attached, Driveway
- Attached garage spaces: 2
- Uncovered spaces: 2
Accessibility
- Accessibility features: Other
Features
- Levels: Two
- Stories: 2
- Patio & porch: Deck, Porch
- Exterior features: Sidewalks, Street Lights
- Pool features: None
- Has view: Yes
- View description: Golf Course
Lot
- Size: 1,764 Square Feet
- Features: Corner Lot
Details
- Additional structures: Above Grade, Below Grade
- Parcel number: 370000628972
- Zoning: R
- Special conditions: Standard
Construction
Type & style
- Home type: Townhouse
- Architectural style: Carriage House
- Property subtype: Townhouse
Materials
- Frame
- Foundation: Concrete Perimeter
- Roof: Asphalt
Condition
- New construction: No
- Year built: 2018
Details
- Builder model: AUGUSTA
- Builder name: W.B. HOMES, INC.
Utilities & green energy
- Electric: 200+ Amp Service
- Sewer: Public Sewer
- Water: Public
Community & HOA
Community
- Subdivision: Club View At Spring Ford
HOA
- Has HOA: Yes
- Services included: Common Area Maintenance, Snow Removal, Trash
- HOA fee: $192 monthly
- HOA name: NORTH PENN REAL ESTATE
Location
- Region: Royersford
- Municipality: LIMERICK TWP
Financial & listing details
- Price per square foot: $252/sqft
- Tax assessed value: $169,430
- Annual tax amount: $7,054
- Date on market: 5/1/2025
- Listing agreement: Exclusive Right To Sell
- Inclusions: Washer, Dryer, Fridge All In As Is Condition With No Cash Value
- Exclusions: All Tenant Property
- Ownership: Fee Simple
Price history
| Date | Event | Price |
|---|---|---|
| 9/3/2025 | Sold | $625,000-3.8%$252/sqft |
Source:  Bright MLS #PAMC2138588 Report a problem Bright MLS #PAMC2138588 Report a problem | ||
| 7/8/2025 | Pending sale | $649,900$262/sqft |
Source: Bright MLS #PAMC2138588 Report a problem | ||
| 6/25/2025 | Price change | $649,900-2.3%$262/sqft |
Source: Bright MLS #PAMC2138588 Report a problem | ||
| 5/1/2025 | Listed for sale | $664,900+2.3%$268/sqft |
Source: Bright MLS #PAMC2138588 Report a problem | ||
| 10/12/2024 | Listing removed | $650,000$262/sqft |
Source: Berkshire Hathaway HomeServices Fox & Roach, REALTORS #PAMC2116022 Report a problem | ||
| 9/30/2024 | Price change | $650,000-2.3%$262/sqft |
Source: Bright MLS #PAMC2116022 Report a problem | ||
| 9/6/2024 | Listed for sale | $665,000-1.5%$268/sqft |
Source: Bright MLS #PAMC2116022 Report a problem | ||
| 8/21/2024 | Listing removed | $674,900$272/sqft |
Source: Bright MLS #PAMC2112132 Report a problem | ||
| 8/19/2024 | Price change | $674,900-3.4%$272/sqft |
Source: Bright MLS #PAMC2112132 Report a problem | ||
| 7/30/2024 | Listed for sale | $699,000+68.4%$282/sqft |
Source: Bright MLS #PAMC2112132 Report a problem | ||
| 8/10/2023 | Listing removed | -- |
Source: Zillow Rentals Report a problem | ||
| 7/20/2023 | Listed for rent | $3,600$1/sqft |
Source: Zillow Rentals Report a problem | ||
| 5/31/2018 | Sold | $415,000$167/sqft |
Source: Public Record Report a problem | ||
Public tax history
| Year | Property taxes | Tax assessment |
|---|---|---|
| 2025 | $6,976 +8% | $169,430 |
| 2024 | $6,458 | $169,430 |
| 2023 | $6,458 +6.9% | $169,430 |
| 2022 | $6,039 +2.4% | $169,430 |
| 2021 | $5,896 +2.6% | $169,430 |
| 2020 | $5,747 +1.9% | $169,430 |
| 2019 | $5,642 +6697.6% | $169,430 +6596.8% |
| 2018 | $83 | $2,530 |
Find assessor info on the county website
Neighborhood: 19468
Nearby homes
- $708,0003 bd3 ba2.5k sqft105 Summit Dr, Royersford, PA 19468Sold

- $760,0003 bd3 ba2.5k sqft303 Summit Dr, Royersford, PA 19468Sold
- $917,9004 bd4 ba3.6k sqft107 Summit Dr, Royersford, PA 19468Off Market
- $625,0003 bd3 ba2.4k sqft305 Summit Dr, Limerick, PA 19468Sold
- $819,0004 bd3 ba2.9k sqft307 Summit Dr, Royersford, PA 19468Off Market
- $710,0003 bd2 ba2.5k sqft501 Summit Dr, Royersford, PA 19468Off Market
- $687,3003 bd2 ba2.4k sqft101 Summit Dr, Royersford, PA 19468Off Market
- $646,3003 bd2 ba2.5k sqft206 Summit Dr, Royersford, PA 19468Off Market
Nearby schools
GreatSchools rating
- 9/10Brooke El SchoolGrades: K-4Distance: 1 mi
- 7/10Spring-Ford Ms 8th Grade CenterGrades: 8Distance: 1.5 mi
- 9/10Spring-Ford Senior High School 10-12 Grade CenterGrades: 9-12Distance: 1.3 mi
Schools provided by the listing agent
- Elementary: Brooke
- Middle: Springford
- High: Spring-ford Senior
- District: Spring-ford Area
Source: Bright MLS. This data may not be complete. We recommend contacting the local school district to confirm school assignments for this home.
Get a cash offer in 3 minutes
Find out how much your home could sell for in as little as 3 minutes with a no-obligation cash offer.
Estimated market value
$644,300
Get a cash offer in 3 minutes
Find out how much your home could sell for in as little as 3 minutes with a no-obligation cash offer.
Estimated market value
$644,300
- Pennsylvania
- Montgomery County
- Royersford
- 19468
- 301 Summit Dr
Nearby cities
Nearby zip codes
Other Royersford Topics
