Skip main navigation
Sold for $2,250,623
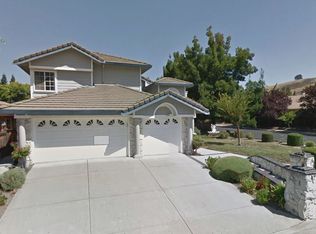
Street View
  • $2,250,623

    301 Sun Stream Ct, Danville, CA 94506

    4beds
    3,237sqft
    Residential, Single Family Residence
    Built in 1991
    7,405 Square Feet Lot
    $2,275,500 Zestimate®
    $695/sqft
    $7,470 Estimated rent

    Home value

    $2,275,500

    $2.16M - $2.41M

    $7,470/mo

    Zestimate® history
    Loading
    Loading...

    Owner options

    List your home for rent

    $7,470/mo

    Rent Zestimate®

    Find your next renter with Zillow Rental Manager. Plus, with online applications, you can quickly screen prospective tenants – for free.

    Learn more

    $7,470/mo

    Rent Zestimate®

    Refinance and save

    $14,308/mo

    Est. payment

    Refinancing to a lower rate could help reduce your monthly payments and save thousands over the life of the loan.

    See today's rates

    $14,308/mo

    Est. payment

    Explore your selling options

    Work with a Zillow partner agent

    Leverage their expertise and Zillow's premium Showcase listings to get your home seen by more buyers.

    Get started

    List with your own agent

    Get your home in front of millions of buyers by listing it on Zillow.

    Learn how to do it

    Sell it yourself

    Take full control of how buyers see your home on Zillow by listing For Sale by Owner (FSBO).

    List your home

    What's special

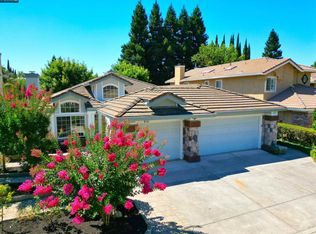
    Shadow Creek home in beautiful Danville, when entering you are greeted by lush landscaping & mature trees. Inside is a grand living room featuring high ceilings, beautiful flooring, & natural light. The picturesque windows and custom lighting add a touch of elegance. Chef's kitchen with 5 burner gas stove, built-in SS appliances, & beautiful wood cabinetry w/ granite counters. The adjacent family room is perfect for entertaining guests, featuring a stunning black granite fireplace. Also, downstairs bedroom w/ full bath. The primary suite, which features a cozy fireplace perfect for a relaxing sitting area and extra large closet. The spa-like bathroom boasts dual vanities, a soaking tub, & large stall shower. 2 additional bedrooms that share a large hallway bathroom are upstairs. Beautiful low maintenance backyard oasis, with large deck and sparkling pool. Close to shopping and restaurants at Blackhawk Plaza and walk to schools and parks. This community has it all.

    Zillow last checked:

    Listing updated:

    Listed by:

    Khrista Jarvis DRE #01213582 925-856-0782,

    Coldwell Banker Realty,

    Laura Barbara DRE #01324341 925-389-7601,

    Coldwell Banker

    Bought with:

    Sharad Gupta

    Your Home Sold Guaranteed Realty

    Source: CCAR,MLS#: 41035112MLS Logo

    Facts & features

    Interior

    Bedrooms & bathrooms
    • Bedrooms: 4
    • Bathrooms: 3
    • Full bathrooms: 3
    Rooms
    • Room types: 1 Bedroom, 1 Bath, Main Entry, 2 Bedrooms, 2 Baths, Primary Bedrm Suite - 1
    Bathroom
    • Features: Solid Surface, Tile, Updated Baths, Double Vanity, Window, Stall Shower, Sunken Tub, Sitting Area
    Kitchen
    • Features: Breakfast Bar, Breakfast Nook, Counter - Stone, Gas Range/Cooktop, Refrigerator, Updated Kitchen
    Heating
    • Zoned
    Cooling
    • Has cooling: Yes
    Appliances
    • Included: Gas Range, Refrigerator
    • Laundry: Hookups Only, Common Area
    Features
    • Formal Dining Room, Breakfast Bar, Breakfast Nook, Updated Kitchen
    • Flooring: Tile
    • Windows: Window Coverings
    • Number of fireplaces: 3
    • Fireplace features: Family Room, Living Room, Master Bedroom
    Interior area
    • Total structure area: 3,237
    • Total interior livable area: 3,237 sqft

    Property

    Parking
    • Total spaces: 3
    • Parking features: Garage Door Opener
    • Garage spaces: 3
    Accessibility
    • Accessibility features: None
    Features
    • Levels: Two
    • Stories: 2
    • Has private pool: Yes
    • Pool features: In Ground
    • Fencing: Fenced
    Lot
    • Size: 7,405 Square Feet
    • Features: Front Yard
    Details
    • Parcel number: 2207250172
    • Special conditions: Standard
    • Other equipment: Irrigation Equipment

    Construction

    Type & style
    • Home type: SingleFamily
    • Architectural style: Craftsman
    • Property subtype: Residential, Single Family Residence
    Materials
    • Stucco
    • Foundation: Slab
    • Roof: Tile
    Condition
    • Existing
    • New construction: No
    • Year built: 1991

    Utilities & green energy

    • Electric: No Solar

    Community & HOA

    Community
    • Subdivision: Shadow Creek
    HOA
    • Has HOA: Yes
    • Amenities included: Pool
    • Services included: Common Area Maint, Common Heating, Common Hot Water, Maintenance Structure, Management Fee, Reserve Fund, Insurance, Maintenance Grounds
    • HOA fee: $98 monthly
    • HOA name: SHADOW CREEK HOA
    • HOA phone: 800-788-0208
    Location
    • Region: Danville

    Financial & listing details

    • Price per square foot: $695/sqft
    • Tax assessed value: $2,295,612
    • Annual tax amount: $26,063
    • Date on market: 8/4/2023

    Price history

    DateEventPrice
    9/11/2023Sold$2,250,623+7.2%$695/sqft
    Source: CCAR #41035112 Report a problem
    8/18/2023Pending sale$2,099,000$648/sqft
    Source: bridgeMLS/CCAR/Bay East AOR #41035112 Report a problem
    8/4/2023Listed for sale$2,099,000+52.7%$648/sqft
    Source: bridgeMLS/CCAR/Bay East AOR #41035112 Report a problem
    8/3/2018Sold$1,374,240-1.8%$425/sqft
    Source: CCAR #40820982 Report a problem
    7/12/2018Pending sale$1,399,800$432/sqft
    Source: J. Rockcliff Realtors Inc. #40820982 Report a problem
    5/9/2018Listed for sale$1,399,800+14.3%$432/sqft
    Source: J. Rockcliff Realtors Inc. #40820982 Report a problem
    5/13/2006Sold$1,225,000+585%$378/sqft
    Source: CCAR #40156169 Report a problem
    4/18/2002Sold$178,825$55/sqft
    Source: Public Record Report a problem

    Public tax history

    YearProperty taxesTax assessment
    2025$26,063 -18.1%$2,295,612 +2%
    2024$31,832 +85.9%$2,250,600 +52.7%
    2023$17,128 +0.9%$1,473,416 +2%
    2022$16,979 +2.2%$1,444,527 +2%
    2021$16,612 +0.7%$1,416,204 +1%
    2020$16,491 +1.1%$1,401,684 +2%
    2019$16,316 +17.9%$1,374,200 +17%
    2018$13,843 +1.9%$1,175,000 +0.7%
    2017$13,591 +7%$1,166,500 +8.3%
    2016$12,697 +9.7%$1,077,500 +5%
    2015$11,572 $1,026,000 +5.9%
    2014$11,572 $968,500 +12%
    2013-- $865,000 +10.5%
    2012-- $782,500
    2011-- $782,500
    2010-- $782,500
    2009-- $782,500 -28.9%
    2008-- $1,100,000 +6.9%
    2007-- $1,029,000 +44.2%
    2006-- $713,472 +2%
    2005-- $699,483 +2%
    2004-- $685,768 +1.9%
    2003-- $673,200 +34.1%
    2002-- $502,072 +2%
    2001-- $492,228
    Find assessor info on the county website

    Neighborhood: 94506

    Nearby schools

    GreatSchools rating
    Schools provided by the listing agent
    • District: San Ramon Valley (925) 552-5500

    Source: CCAR. This data may not be complete. We recommend contacting the local school district to confirm school assignments for this home.

    Get a cash offer in 3 minutes
    Find out how much your home could sell for in as little as 3 minutes with a no-obligation cash offer.
    Estimated market value
    $2,275,500
    Get a cash offer in 3 minutes
    Find out how much your home could sell for in as little as 3 minutes with a no-obligation cash offer.
    Estimated market value
    $2,275,500