Skip main navigation
Off market
  • $248,700

    301 Sunflower Dr, Liverpool, NY 13088

    3beds
    1,487sqft
    SingleFamily
    Built in 1950
    7,875 Square Feet Lot
    $248,700 Zestimate®
    $167/sqft
    $2,585 Estimated rent

    Home value

    $248,700

    $226,000 - $269,000

    $2,585/mo

    Zestimate® history
    Loading
    Loading...

    Owner options

    List your home for rent

    $2,585/mo

    Rent Zestimate®

    Find your next renter with Zillow Rental Manager. Plus, with online applications, you can quickly screen prospective tenants – for free.

    Learn more

    $2,585/mo

    Rent Zestimate®

    Refinance and save

    $1,503/mo

    Est. payment

    Refinancing to a lower rate could help reduce your monthly payments and save thousands over the life of the loan.

    See today's rates

    $1,503/mo

    Est. payment

    Explore your selling options

    Work with a Zillow partner agent

    Leverage their expertise and Zillow's premium Showcase listings to get your home seen by more buyers.

    Get started

    List with your own agent

    Get your home in front of millions of buyers by listing it on Zillow.

    Learn how to do it

    Sell it yourself

    Take full control of how buyers see your home on Zillow by listing For Sale by Owner (FSBO).

    List your home

    What's special

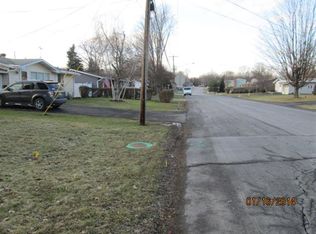
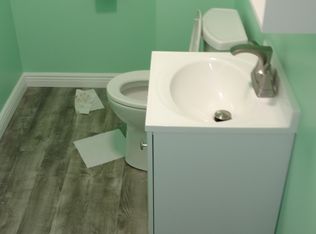
    Welcome to the neighborhood! Nestled on a small side street, this cozy but spacious ranch with garage is sure to catch your neighbor's attention as they walk by. With a cascade of running water and surrounding landscape in the front yard it is a peaceful place to enjoy your patio. Storage shed nearby. A welcoming kitchen/dining area and living room with recessed lighting provides plenty of light and space for entertaining, as well as the partially finished basement with office area and bar and adds approx 383 sq.ft. Kitchen has vinyl tile flooring and the countertops are high-def with new refrigerator. Main floor bath is tile, has Swan Stone sink/matching shower and the half bath in the basement had a pedestal sink and toilet installed in 2016.Living room/dining and kitchen the windows replaced in 2015, each room newly painted. Hot tub and microwave do not convey. Driveway sealed today. DELAYED SHOWINGS UNTIL TUESDAY JULY 14 AT 10:30 AM. Please use ShowingTime to arrange your showings. Anyone entering the home will follow all NYSAR and CDC guidelines. Showing times are Tuesday, July 14 through Thursday, July 16 from 10:30 AM to 8:00 PM. Negotiations will begin July 17 at 6:00 PM.

    This property is off market, which means it's not currently listed for sale or rent on Zillow. This may be different from what's available on other websites or public sources.
    Facts & features

    Interior

    Bedrooms & bathrooms
    • Bedrooms: 3
    • Bathrooms: 2
    • Full bathrooms: 1
    • 1/2 bathrooms: 1
    Heating
    • Forced air, Electric, Gas
    Appliances
    • Included: Dishwasher, Dryer, Microwave, Range / Oven, Refrigerator, Washer
    • Laundry: In Basement
    Features
    • Ceiling Fan(s), High Speed Internet, Cable TV Available, Circuit Breakers - Some, Copper Plumbing - Some
    • Flooring: Tile, Hardwood, Linoleum / Vinyl
    • Basement: Partially Finished, Full
    • Attic: Crawl Space
    Interior area
    • Total interior livable area: 1,487 sqft

    Property

    Parking
    • Total spaces: 1
    • Parking features: Garage - Attached
    Features
    • Entry level: 1
    • Patio & porch: Patio
    • Exterior features: Wood
    • Frontage length: 63
    Lot
    • Size: 7,875 Square Feet
    • Features: Neighborhood Street, Near Bus Line
    Details
    • Additional structures: Other, Shed/Storage
    • Parcel number: 31488902901310
    • Special conditions: Standard

    Construction

    Type & style
    • Home type: SingleFamily
    • Architectural style: Ranch
    Materials
    • Wood
    • Roof: Asphalt
    Condition
    • Existing
    • Year built: 1950

    Utilities & green energy

    • Gas: Gas
    • Sewer: Public Sewer

    Community & HOA

    Location
    • Region: Liverpool

    Financial & listing details

    • Price per square foot: $167/sqft
    • Tax assessed value: $165,333

    Price history

    DateEventPrice
    7/11/2020Listing removed$139,900$94/sqft
    Source: Coldwell Banker Prime Prop,Inc #S1276667 Report a problem
    7/8/2020Listed for sale$139,900$94/sqft
    Source: Coldwell Banker Prime Prop,Inc #S1276667 Report a problem

    Public tax history

    YearProperty taxesTax assessment
    2025-- $124,000 +4%
    2024-- $119,200
    2023-- $119,200
    2022-- $119,200 +13%
    2021-- $105,500 +8%
    2020-- $97,700 +5.1%
    2019-- $93,000
    2018-- $93,000
    2017$3,692 +97.3%$93,000
    2016$1,871 $93,000
    2015-- $93,000
    2014-- $93,000
    2013-- $93,000
    2012-- $93,000
    2011-- $93,000
    2010-- $93,000
    2009-- $93,000
    2008-- $93,000
    2007-- $93,000 +6.9%
    2006-- $87,000 +15.2%
    2005-- $75,500 +2.7%
    2004-- $73,500 +8.1%
    2003-- $68,000 +6.1%
    2002-- $64,100
    2001-- $64,100 -5%
    2000-- $67,500
    Find assessor info on the county website

    Neighborhood: 13088

    Nearby schools

    GreatSchools rating
    Schools provided by the listing agent
    • District: Liverpool

    Source: The MLS. This data may not be complete. We recommend contacting the local school district to confirm school assignments for this home.

    Sell for more on Zillow
    Get a Zillow Showcase℠ listing at no additional cost and you could sell for .
    $248,700
    2% more
    +$4,974
    With Zillow Showcase(estimated)
    $253,674