Skip main navigation
Sold for $820,000
  • $820,000

    301 Sunrise Ct, Chalfont, PA 18914

    5beds
    4,713sqft
    Single Family Residence
    Built in 1998
    0.4 Acres Lot
    $960,000 Zestimate®
    $174/sqft
    $4,731 Estimated rent

    Home value

    $960,000

    $912,000 - $1.02M

    $4,731/mo

    Zestimate® history
    Loading
    Loading...

    Owner options

    List your home for rent

    $4,731/mo

    Rent Zestimate®

    Find your next renter with Zillow Rental Manager. Plus, with online applications, you can quickly screen prospective tenants – for free.

    Learn more

    $4,731/mo

    Rent Zestimate®

    Refinance and save

    $5,205/mo

    Est. payment

    Refinancing to a lower rate could help reduce your monthly payments and save thousands over the life of the loan.

    See today's rates

    $5,205/mo

    Est. payment

    Explore your selling options

    Work with a Zillow partner agent

    Leverage their expertise and Zillow's premium Showcase listings to get your home seen by more buyers.

    Get started

    List with your own agent

    Get your home in front of millions of buyers by listing it on Zillow.

    Learn how to do it

    Sell it yourself

    Take full control of how buyers see your home on Zillow by listing For Sale by Owner (FSBO).

    List your home

    What's special

    Rear yardCustom built - insPrivate officeFull kitchenSeparate unfinished areaOutdoor living experienceNewer roof
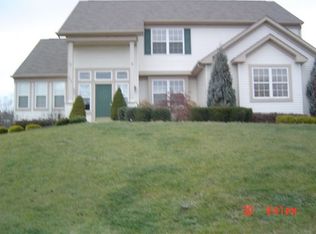
    Experience luxury living at its finest in this lovingly maintained home in Bucks County in the sought-after Estates of Hickory Ridge on a corner lot in a cul-de-sac. Located within the prestigious Central Bucks School District, this fantastic property offers 4 bedrooms, 3 full baths, and 1 half bath across 3,513 square feet, with an additional 1,200 square feet in the fully finished walkout basement. As you step inside the front door, you are greeted by a grand 2-story entranceway and turned staircase, setting the stage for the elegance and thoughtful design throughout the home. To your left is the sunken living room with vaulted ceiling and bay window with alcove. Continue on to the expansive dining area with solid wood floors that has plenty of space for an oversized table, perfect for hosting large gatherings. The heart of this home is the spacious eat in kitchen, which boasts oak floors, tons of cabinetry, and a center island with breakfast bar. The sliding glass doors off the table area not only allow for loads of sunlight but access to the second story deck with steps to the below patio and rear yard. The kitchen flows seamlessly into the 2-story family room which features a corner gas fireplace, tiled hearth, and custom built-ins. Off this room is a double door entry to a private office/study, ideal for those who work from home. A powder room and large laundry room finish off this level. Upstairs, the primary bedroom is a true oasis, offering a tray ceiling, multiple closets, and a dual-sided ensuite bathroom with soaking tub, dual entrance shower, and built in heaters to stay extra warm in the winter months. Three additional, impressively sized bedrooms with ample closet, plus a full hall bathroom with tub/shower combo complete the upper level. The fully finished walkout basement is a standout feature of this home, offering an additional 1,200 square feet of living space. It’s the perfect setup as an in-law suite or for a multi-generational family, or even just for additional entertaining space. There is a full kitchen with breakfast bar and overhead pendant lighting, recessed lighting throughout, a separate room that could be used as a bedroom, and a full bathroom. The main living area in the basement features a surround sound system, perfect for movie nights, plus a separate unfinished area for all your storage needs. This lower level has separate heating and cooling so you can control your own temperature aside from the rest of the home. This is really like its own private apartment. Step out the sliding glass doors onto the beautiful large paver patio creating a seamless indoor-outdoor living experience. This home has been meticulously maintained by its original owners and boasts several upgrades, including a newer roof (2016), fresh paint throughout (2023), newer hot water heater (2020), resurfaced driveway, and security system. Conveniently located near Doylestown Borough, Montgomeryville Mall area, and major routes 202 and 309, this home offers the perfect combination of luxury, comfort, and convenience. Don't miss your opportunity to own this exceptional property!

    Zillow last checked:

    Listing updated:

    Listed by:

    Lynne DiDonato 267-718-9686,

    Coldwell Banker Hearthside-Doylestown

    Bought with:

    Linda Montebello, RS286916

    Elite Realty Group Unl. Inc.

    Source: Bright MLS,MLS#: PABU2066280MLS Logo

    Facts & features

    Interior

    Bedrooms & bathrooms
    • Bedrooms: 5
    • Bathrooms: 4
    • Full bathrooms: 3
    • 1/2 bathrooms: 1
    • Main level bathrooms: 1
    Basement
    • Area: 1200
    Heating
    • Forced Air, Natural Gas
    Cooling
    • Central Air, Electric
    Appliances
    • Included: Gas Water Heater
    • Laundry: Main Level, Laundry Room
    Features
    • 2nd Kitchen, Breakfast Area, Family Room Off Kitchen, Open Floorplan, Formal/Separate Dining Room, Eat-in Kitchen, Kitchen Island, Pantry, Walk-In Closet(s)
    • Flooring: Ceramic Tile, Carpet, Hardwood, Wood
    • Windows: Skylight(s)
    • Basement: Finished,Heated,Exterior Entry,Walk-Out Access,Windows
    • Number of fireplaces: 1
    • Fireplace features: Gas/Propane
    Interior area
    • Total structure area: 4,713
    • Total interior livable area: 4,713 sqft
    • Finished area above ground: 3,513
    • Finished area below ground: 1,200

    Property

    Parking
    • Total spaces: 2
    • Parking features: Garage Faces Side, Garage Door Opener, Inside Entrance, Asphalt, Attached
    • Attached garage spaces: 2
    • Has uncovered spaces: Yes
    Accessibility
    • Accessibility features: None
    Features
    • Levels: Two
    • Stories: 2
    • Patio & porch: Deck, Patio
    • Exterior features: Extensive Hardscape, Sidewalks
    • Pool features: None
    Lot
    • Size: 0.40 Acres
    • Dimensions: 132 x 121
    • Features: Corner Lot, Cul-De-Sac, Landscaped, Rear Yard, Front Yard
    Details
    • Additional structures: Above Grade, Below Grade
    • Parcel number: 50044024
    • Zoning: PRD
    • Special conditions: Standard

    Construction

    Type & style
    • Home type: SingleFamily
    • Architectural style: Contemporary,Traditional
    • Property subtype: Single Family Residence
    Materials
    • Stone, Vinyl Siding
    • Foundation: Concrete Perimeter
    • Roof: Architectural Shingle
    Condition
    • Very Good,Excellent
    • New construction: No
    • Year built: 1998

    Utilities & green energy

    • Sewer: Public Sewer
    • Water: Public

    Community & neighborhood

    Location
    • Region: Chalfont
    • Subdivision: Hickory Ridge
    • Municipality: WARRINGTON TWP

    Other

    Other facts
    • Listing agreement: Exclusive Right To Sell
    • Ownership: Fee Simple

    Price history

    DateEventPrice
    6/6/2024Sold$820,000-2.4%$174/sqft
    Source: Bright MLS #PABU2066280 Report a problem
    5/22/2024Pending sale$839,900$178/sqft
    Source: Bright MLS #PABU2066280 Report a problem
    5/3/2024Contingent$839,900$178/sqft
    Source: Bright MLS #PABU2066280 Report a problem
    4/18/2024Price change$839,900-1.1%$178/sqft
    Source: Bright MLS #PABU2066280 Report a problem
    4/5/2024Price change$849,000-2.4%$180/sqft
    Source: Bright MLS #PABU2066280 Report a problem
    3/19/2024Listed for sale$869,900+256.7%$185/sqft
    Source: Bright MLS #PABU2066280 Report a problem
    4/22/1998Sold$243,900$52/sqft
    Source: Public Record Report a problem

    Public tax history

    YearProperty taxesTax assessment
    2025$9,517 $49,680
    2024$9,517 +12.1%$49,680
    2023$8,491 +2%$49,680
    2022$8,323 +1.1%$49,680
    2021$8,230 $49,680
    2020$8,230 +1.7%$49,680
    2018$8,090 +1.7%$49,680
    2017$7,956 +2.4%$49,680
    2016$7,768 $49,680
    2015-- $49,680
    2014-- $49,680
    2013-- $49,680
    2012-- $49,680
    2011-- $49,680
    2010-- $49,680
    2009-- $49,680
    2008-- $49,680
    2007-- $49,680
    2006-- $49,680
    2005-- $49,680 +300%
    2004-- $12,420
    2003-- $12,420
    2002-- $12,420
    2000-- $12,420

    Find assessor info on the county website

    Neighborhood: 18914

    Nearby schools

    GreatSchools rating
    Schools provided by the listing agent
    • Elementary: Mill Creek
    • High: Central Bucks High School South
    • District: Central Bucks

    Source: Bright MLS. This data may not be complete. We recommend contacting the local school district to confirm school assignments for this home.

    Get a cash offer in 3 minutes
    Find out how much your home could sell for in as little as 3 minutes with a no-obligation cash offer.
    Estimated market value
    $960,000
    Get a cash offer in 3 minutes
    Find out how much your home could sell for in as little as 3 minutes with a no-obligation cash offer.
    Estimated market value
    $960,000