We are excited to share our new listing in Joppa! This all-brick townhome offers a wonderful opportunity to enjoy water-oriented community life. It is located within walking distance of Mariner Point Park and the Gunpowder River. As you approach the home, you will notice a spacious common area that provides the benefits of a large yard without the maintenance. The main level features parquet flooring, recessed lighting, and a breakfast bar with additional storage. The galley kitchen includes a double sink, butcher block countertops, and a convenient stackable washer and dryer. Toward the back of the home, you will find an enclosed patio—less than two years old—featuring custom-made, easy-to-open vinyl windows. The upper level offers two large bedrooms with parquet wood flooring and a newly updated full bathroom. Additional highlights include: Pull-down attic access, Ten-year-old architectural roof, Recently updated main electrical and subpanels, LVP flooring in both bathrooms. The seller will consider offering a one-year home warranty with a mutually agreed-upon contract. Please reach out to schedule your appointment today!
Sold for $218,000
$218,000
301 Sweet Briar Ct, Joppa, MD 21085
2beds
1,024sqft
Townhouse
Built in 1967
525 Square Feet Lot
$216,300 Zestimate®
$213/sqft
$1,917 Estimated rent
Home value
$216,300
$201,000 - $234,000
$1,917/mo
Zestimate® history
Owner options
List your home for rent
$1,917/mo
Rent Zestimate®
Find your next renter with Zillow Rental Manager. Plus, with online applications, you can quickly screen prospective tenants – for free.
$1,917/mo
Rent Zestimate®
Refinance and save
$1,513/mo
Est. payment
Refinancing to a lower rate could help reduce your monthly payments and save thousands over the life of the loan.
$1,513/mo
Est. payment
Explore your selling options
Work with a Zillow partner agent
Leverage their expertise and Zillow's premium Showcase listings to get your home seen by more buyers.
Get startedList with your own agent
Get your home in front of millions of buyers by listing it on Zillow.
Learn how to do itSell it yourself
Take full control of how buyers see your home on Zillow by listing For Sale by Owner (FSBO).
List your homeWhat's special
Pull-down attic accessTen-year-old architectural roofAll-brick townhomeDouble sinkRecessed lightingCustom-made easy-to-open vinyl windowsSpacious common area
Zillow last checked:
Listing updated:
Listed by:
Paul Molino 410-790-4911,
EXP Realty, LLC
Bought with:
Nick Waldner, 589020
Keller Williams Realty Centre
Source: Bright MLS,MLS#: MDHR2053772
Facts & features
Interior
Bedrooms & bathrooms
- Bedrooms: 2
- Bathrooms: 2
- Full bathrooms: 1
- 1/2 bathrooms: 1
- Main level bathrooms: 1
Rooms
- Room types: Living Room, Kitchen, Sun/Florida Room
Kitchen
- Level: Main
Living room
- Features: Breakfast Bar, Flooring - Wood
- Level: Main
Other
- Features: Flooring - Carpet
- Level: Main
Heating
- Heat Pump, Electric
Cooling
- Central Air, Ceiling Fan(s), Electric
Appliances
- Included: Microwave, Dishwasher, Disposal, Refrigerator, Cooktop, Washer/Dryer Stacked, Electric Water Heater
- Laundry: Main Level
Features
- Bathroom - Tub Shower, Built-in Features, Combination Dining/Living, Floor Plan - Traditional, Kitchen - Galley, Attic, Ceiling Fan(s), Recessed Lighting
- Flooring: Hardwood, Luxury Vinyl, Wood
- Doors: Sliding Glass
- Windows: Double Pane Windows
- Has basement: No
- Has fireplace: No
Interior area
- Total structure area: 1,024
- Total interior livable area: 1,024 sqft
- Finished area above ground: 1,024
- Finished area below ground: 0
Property
Parking
- Parking features: Unassigned, On Street
- Has uncovered spaces: Yes
Accessibility
- Accessibility features: None
Features
- Levels: Two
- Stories: 2
- Patio & porch: Enclosed, Roof, Screened
- Exterior features: Sidewalks
- Pool features: None
Lot
- Size: 525 Square Feet
Details
- Additional structures: Above Grade, Below Grade
- Parcel number: 1301145762
- Zoning: R3
- Special conditions: Standard
Construction
Type & style
- Home type: Townhouse
- Architectural style: Colonial
- Property subtype: Townhouse
Materials
- Brick
- Foundation: Slab
- Roof: Architectural Shingle
Condition
- Very Good
- New construction: No
- Year built: 1967
Utilities & green energy
- Sewer: Public Sewer
- Water: Public
Community & HOA
Community
- Security: Fire Sprinkler System
- Subdivision: Joppatowne
HOA
- Has HOA: Yes
- Services included: Common Area Maintenance, Insurance, Maintenance Grounds, Management, Trash, Water, Other
- HOA fee: $109 monthly
- HOA name: HPS MANAGEMENT
Location
- Region: Joppa
Financial & listing details
- Price per square foot: $213/sqft
- Tax assessed value: $128,333
- Annual tax amount: $1,322
- Date on market: 4/14/2026
- Listing agreement: Exclusive Right To Sell
- Listing terms: FHA,Conventional,VA Loan,Cash
- Ownership: Fee Simple
Price history
| Date | Event | Price |
|---|---|---|
| 5/14/2026 | Sold | $218,000+1.4%$213/sqft |
Source:  Bright MLS #MDHR2053772 Report a problem Bright MLS #MDHR2053772 Report a problem | ||
| 4/19/2026 | Contingent | $215,000$210/sqft |
Source: Bright MLS #MDHR2053772 Report a problem | ||
| 4/14/2026 | Listed for sale | $215,000$210/sqft |
Source: Bright MLS #MDHR2053772 Report a problem | ||
Public tax history
| Year | Property taxes | Tax assessment |
|---|---|---|
| 2025 | $1,459 +10.3% | $128,333 +5.8% |
| 2024 | $1,322 +1.1% | $121,300 +1.1% |
| 2023 | $1,308 +1.1% | $120,033 -1% |
| 2022 | $1,294 -3.3% | $121,300 +3.2% |
| 2021 | $1,338 +1.6% | $117,500 +3% |
| 2020 | $1,317 +3.1% | $114,100 -2.9% |
| 2019 | $1,277 +3.2% | $117,500 +9.5% |
| 2018 | $1,238 | $107,300 |
| 2017 | $1,238 | $107,300 +10.2% |
| 2016 | -- | $97,367 +5.4% |
| 2015 | -- | $92,400 |
| 2014 | $1,137 | $92,400 |
| 2013 | -- | $92,400 -25.6% |
| 2012 | -- | $124,200 |
| 2011 | -- | $124,200 |
| 2010 | -- | $124,200 -1.9% |
| 2009 | -- | $126,590 +18.2% |
| 2008 | -- | $107,132 +22.2% |
| 2007 | -- | $87,676 +28.5% |
| 2006 | -- | $68,220 +0.4% |
| 2005 | -- | $67,980 +0.4% |
| 2004 | -- | $67,740 +0.4% |
| 2003 | -- | $67,500 +1.3% |
| 2002 | -- | $66,632 +1.3% |
| 2001 | -- | $65,766 |
Find assessor info on the county website
Neighborhood: 21085
Nearby homes
- $163,000-- bd1 ba1k sqft303 Sweet Briar Ct, Joppa, MD 21085Off Market
- $158,7002 bd1 ba1k sqft305 Sweet Briar Ct, Joppa, MD 21085Off Market
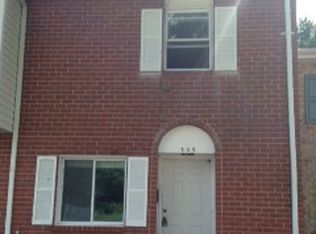
- $226,3003 bd2 ba1.1k sqft307 Sweet Briar Ct, Joppa, MD 21085Off Market
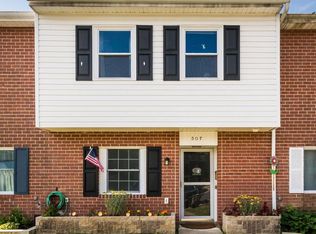
- $181,0002 bd2 ba525 sqft309 Sweet Briar Ct, Joppa, MD 21085Off Market

- $173,4002 bd1 ba1k sqft251 Foster Knoll Dr, Joppa, MD 21085Off Market
- $198,4003 bd2 ba1.1k sqft249 Foster Knoll Dr, Joppa, MD 21085Off Market
- $215,0002 bd2 ba1k sqft247 Foster Knoll Dr, Joppa, MD 21085Sold
- $---- bd-- ba-- sqftCape Knl, Joppa, MD 21085Off Market
Nearby schools
GreatSchools rating
- 7/10Riverside Elementary SchoolGrades: PK-5Distance: 0.3 mi
- 3/10Magnolia Middle SchoolGrades: 6-8Distance: 0.9 mi
- 4/10Joppatowne High SchoolGrades: 9-12Distance: 1.1 mi
Schools provided by the listing agent
- District: Harford County Public Schools
Source: Bright MLS. This data may not be complete. We recommend contacting the local school district to confirm school assignments for this home.
Get a cash offer in 3 minutes
Find out how much your home could sell for in as little as 3 minutes with a no-obligation cash offer.
Estimated market value
$216,300
Get a cash offer in 3 minutes
Find out how much your home could sell for in as little as 3 minutes with a no-obligation cash offer.
Estimated market value
$216,300
- Maryland
- Harford County
- Joppa
- 21085
- 301 Sweet Briar Ct
