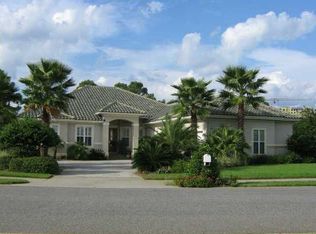
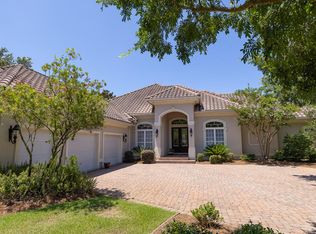
Private swimming poolLarge screened-in back patioCustom crown molding throughoutSoaring high ceilingsSparkling schonbek chandelier
Discover luxury living on nearly a full acre lot at the end of a quiet cul-de-sac in the gated Kelly Plantation. This 5,410 sq ft custom estate offers 4 bedrooms and 4.5 bathrooms with soaring high ceilings, elegant Venetian plaster walls in the foyer, dining room, and living areas, plus custom crown molding throughout. A grand Cantera front door and a sparkling Schonbek chandelier add timeless sophistication. Enjoy a large screened-in back patio with a private swimming pool overlooking the expansive, private lot. Perfect for relaxing and entertaining in a resort-style setting. This exceptional home blends luxury finishes with coastal elegance in one of Destin's most prestigious communities.
71 days
|
250
|
5
|
Zillow last checked:
Listing updated:
Listed by:
Blake W Rigdon850-687-6999,
Rigdon Real Estate LLC
Source: ECAOR,MLS#: 1002380
Facts & features
Interior
Bedrooms & bathrooms
Bedrooms: 4
Bathrooms: 5
Full bathrooms: 4
1/2 bathrooms: 1
Primary bedroom
Level: First
Area: 759 Square Feet
Dimensions: 23 x 33
Bedroom
Level: First
Area: 260 Square Feet
Dimensions: 13 x 20
Bedroom
Level: First
Area: 209 Square Feet
Dimensions: 19 x 11
Bedroom
Level: Second
Area: 408 Square Feet
Dimensions: 24 x 17
Primary bathroom
Level: First
Area: 306 Square Feet
Dimensions: 17 x 18
Bathroom
Level: First
Area: 84 Square Feet
Dimensions: 12 x 7
Bathroom
Level: First
Area: 132 Square Feet
Dimensions: 12 x 11
Bathroom
Level: Second
Area: 77.4 Square Feet
Dimensions: 9 x 8.6
Bathroom
Level: Second
Area: 193.7 Square Feet
Dimensions: 14.9 x 13
Den
Level: Second
Area: 343.2 Square Feet
Dimensions: 20.8 x 16.5
Dining area
Level: First
Area: 140 Square Feet
Dimensions: 10 x 14
Dining room
Level: First
Area: 380 Square Feet
Dimensions: 19 x 20
Foyer
Level: First
Area: 620 Square Feet
Dimensions: 31 x 20
Kitchen
Level: First
Area: 312.18 Square Feet
Dimensions: 19.4 x 16.1
Living room
Level: First
Area: 609.61 Square Feet
Dimensions: 19.11 x 31.9
Office
Level: First
Area: 255 Square Feet
Dimensions: 17 x 15
Heating
Central, Natural Gas
Cooling
Central Air, Ceiling Fan(s)
Appliances
Included: Dishwasher, Disposal, Dryer, Freezer, Microwave, Double Oven, Range Hood, Refrigerator, Washer, Electric Water Heater
Laundry: Washer/Dryer Hookup
Features
Breakfast Bar, Crown Molding, Vaulted Ceiling(s), Kitchen Island, Pantry, Wallpaper
Flooring: Tile, Carpet
Windows: Skylight(s)
Has fireplace: Yes
Fireplace features: Gas
Common walls with other units/homes: No Common Walls
Features: BBQ Pit/Grill, Community Room, Fitness Center, Gated, Golf, Handicap Provisions, Short Term Rental - Not Allowed, Picnic Area, Playground, Pool, Tennis Court(s), Pickleball
Security: Security System, Smoke Detector(s)
Subdivision: KELLY PLANTATION S/D
HOA
Has HOA: Yes
Services included: Maintenance Grounds, Land Recreation, Recreational Faclty, Security
Explore the cost of this home by adjusting the details. Changes won't be saved.
Principal & interest
$1,547
Mortgage insurance
$0
Property taxes
$170
Home insurance
$105
HOA fees
$0
Utilities
Not included
All calculations are estimates and provided by Zillow, Inc. for informational purposes only. Actual amounts may vary.
HOA fees may include property taxes on listings classified as Co-Ops. Contact the listing agent and/or owner for fee details.
Mortgage interest rates are dependent on a number of factors, including credit score, down payment, and repayment length. Interest rate data provided by Zillow Group Marketplace, Inc. as of 1/1/1970 from various mortgage lenders with which we have lead or other similar arrangements; the Estimated Payment is an average of those rates.
See how much you could borrow to make a competitive offer.