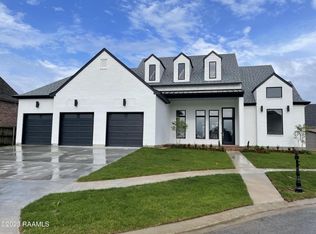
Your own personal Sabal Palms Paradise! Located in Phase 2 of the extremely popular Sabal Palms subdivision, this stunning beach style home by Eagle Nest Custom Homes features a spacious 3,017 sq ft living area over two stories with 4 bedrooms, 3.5 baths and an additional bonus room. This beautiful home features a split floor plan with the master bed & bath, guest bedroom with attached bath, and a half bath all down stairs; upstairs features two bedrooms with a shared bathroom (each bedroom with their own vanities) and the 176 sq ft bonus room that could be used as a 5th bedroom. The kitchen is an absolute chef's dream featuring all stainless appliances, granite counter tops, stainless under mount full basin sink, custom cabinets, a butlers panty & walk-in pantry and an amazing extra large eat-in island made out of reclaimed wood all opening to the large living room with fireplace and also to the keeping room with views of the outdoor patio area. The master suite is highlighted by a spacious bedroom and and unbelievable master bathroom with a barrel arch ceiling, large soaking tub, double vanities, separate tiled shower and a double walk-in closet with access to additional storage under the stairwell. The spotlight of the stairwell is the landing area that includes a full arch-top window with a window seat and book cases, a perfect reading nook! Like to entertain outdoors? This home has you covered with a 13 x 12 cooking area with a gas grill, sink and mini-refrigerator all connected to a 15 x 26 outdoor living space with wood burning fireplace, Sonos exterior speakers and a gorgeous cathedral ceilings! The garage is huge including a recessed area for a work space, room for a third vehicle and it also has a rear roll top door for easy rear yard access. The amenities on this home are endless! Call us today to schedule an appointment to see this spectacular home! Builder is now offering $5,000 towards closing costs! Additional closing costs assistance (up to another $5,000) may be available with the use of Builder's Preferred Lender! The kitchen is an absolute chef's dream featuring all stainless appliances, granite counter tops, stainless under mount full basin sink, custom cabinets, a butlers panty & walk-in pantry and an amazing extra large eat-in island made out of reclaimed wood all opening to the large living room with fireplace and also to the keeping room with views of the outdoor patio area. The master suite is highlighted by a spacious bedroom and and unbelievable master bathroom with a barrel arch ceiling, large soaking tub, double vanities, separate tiled shower and a double walk-in closet with access to additional storage under the stairwell. The spotlight of the stairwell is the landing area that includes a full arch-top window with a window seat and book cases, a perfect reading nook! Like to entertain outdoors? This home has you covered with a 13 x 12 cooking area with a gas grill, sink and mini-refrigerator all connected to a 15 x 26 outdoor living space with wood burning fireplace, Sonos exterior speakers and a gorgeous cathedral ceilings! The garage is huge including a recessed area for a work space, room for a third vehicle and it also has a rear roll top door for easy rear yard access. The amenities on this home are endless! Call us today to schedule an appointment to see this spectacular home! Builder is now offering $5,000 towards closing costs! Additional closing costs assistance (up to another $5,000) may be available with the use of Builder's Preferred Lender!
This property is not currently displayed as for sale or rent on Zillow. This may be different from what's on other websites or public sources.