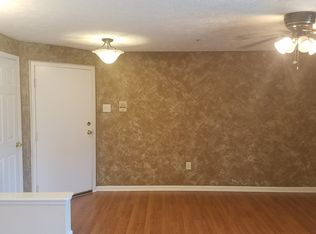
NO STAIRS! Nestled in the charming community of The Laurels, this delightful 2-bedroom, 2-bathroom garden apartment offers a perfect blend of comfort and convenience. The home features an inviting open floor plan that seamlessly connects the living and dining areas, adorned with elegant crown moldings and warm wood flooring throughout. The large kitchen boasts granite countertops, including a self-cleaning gas oven, built-in microwave, and a spacious pantry, making it a joy to prepare meals. Retreat to the primary suite, complete with a luxurious walk-in shower and ample closet space, ensuring a serene escape at the end of the day. Additional highlights include ceiling fans for added comfort, window treatments that enhance privacy, and a dedicated laundry area with front-loading dryer and hookup for washer. Step outside to enjoy secure storage options and assigned parking for your convenience. The community offers well-maintained common areas, with association fees covering essential services like lawn maintenance and snow removal, allowing you to focus on enjoying your home. Located less than a mile from public transportation, The Laurels provides easy access to local amenities, including shopping, dining, and parks. Experience the warmth of this inviting residence, where every detail has been thoughtfully designed to create a true sense of home.
Sold for $215,000
$215,000
301 Tall Pines Ct APT A, Abingdon, MD 21009
2beds
1,100sqft
Condominium
Built in 1995
-- sqft lot
$216,000 Zestimate®
$195/sqft
$1,825 Estimated rent
Home value
$216,000
$205,000 - $227,000
$1,825/mo
Zestimate® history
Owner options
List your home for rent
$1,825/mo
Rent Zestimate®
Find your next renter with Zillow Rental Manager. Plus, with online applications, you can quickly screen prospective tenants – for free.
$1,825/mo
Rent Zestimate®
Refinance and save
$1,054/mo
Est. payment
Refinancing to a lower rate could help reduce your monthly payments and save thousands over the life of the loan.
$1,054/mo
Est. payment
Explore your selling options
Work with a Zillow partner agent
Leverage their expertise and Zillow's premium Showcase listings to get your home seen by more buyers.
Get startedList with your own agent
Get your home in front of millions of buyers by listing it on Zillow.
Learn how to do itSell it yourself
Take full control of how buyers see your home on Zillow by listing For Sale by Owner (FSBO).
List your homeWhat's special
Luxurious walk-in showerElegant crown moldingsWarm wood flooring throughoutLarge kitchenAssigned parkingSecure storage optionsAmple closet space
Zillow last checked:
Listing updated:
Listed by:
Nicole Majka 443-617-4266,
Long & Foster Real Estate, Inc.
Bought with:
Dan Barton
EXP Realty, LLC
Source: Bright MLS,MLS#: MDHR2051752
Facts & features
Interior
Bedrooms & bathrooms
- Bedrooms: 2
- Bathrooms: 2
- Full bathrooms: 2
- Main level bathrooms: 2
- Main level bedrooms: 2
Rooms
- Room types: Living Room, Dining Room, Bedroom 2, Kitchen, Bedroom 1, Bathroom 1, Bathroom 2
Bedroom 1
- Level: Main
Bedroom 2
- Level: Main
Bathroom 1
- Level: Main
Bathroom 2
- Level: Main
Dining room
- Level: Main
Kitchen
- Features: Breakfast Nook, Ceiling Fan(s), Granite Counters, Crown Molding, Dining Area, Flooring - Ceramic Tile, Eat-in Kitchen, Pantry
- Level: Main
Living room
- Features: Flooring - Wood
- Level: Main
Heating
- Heat Pump, Electric
Cooling
- Heat Pump, Electric
Appliances
- Included: Disposal, Refrigerator, Cooktop, Oven/Range - Gas, Self Cleaning Oven, Dryer, Microwave, Electric Water Heater
- Laundry: Has Laundry, Hookup, Main Level, Dryer In Unit, In Unit
Features
- Open Floorplan, Primary Bath(s), Upgraded Countertops, Bathroom - Walk-In Shower, Breakfast Area, Ceiling Fan(s), Combination Dining/Living, Crown Molding, Dining Area, Entry Level Bedroom, Flat, Eat-in Kitchen, Kitchen - Table Space, Pantry, Walk-In Closet(s), Dry Wall
- Flooring: Wood
- Doors: Sliding Glass, Six Panel
- Windows: Double Pane Windows, Window Treatments
- Has basement: No
- Has fireplace: No
- Common walls with other units/homes: 1 Common Wall
Interior area
- Total structure area: 1,100
- Total interior livable area: 1,100 sqft
- Finished area above ground: 1,100
Property
Parking
- Total spaces: 1
- Parking features: Assigned, Free, Parking Space Conveys, Parking Lot
- Details: Assigned Parking, Assigned Space #: 5
Accessibility
- Accessibility features: Accessible Entrance, Entry Slope <1', Grip-Accessible Features, No Stairs, Accessible Approach with Ramp
Features
- Levels: One
- Stories: 1
- Exterior features: Storage
- Pool features: None
Lot
- Features: Adjoins - Open Space, Backs to Trees, Corner Lot, Cul-De-Sac, Level
Details
- Additional structures: Above Grade
- Parcel number: 1301294911
- Zoning: R3
- Special conditions: Standard
- Other equipment: Intercom
Construction
Type & style
- Home type: Condo
- Architectural style: Other
- Property subtype: Condominium
- Attached to another structure: Yes
Materials
- Brick, Vinyl Siding
- Foundation: Slab
- Roof: Asphalt
Condition
- Excellent
- New construction: No
- Year built: 1995
Utilities & green energy
- Sewer: Public Sewer
- Water: Public
Community & HOA
Community
- Security: Main Entrance Lock
- Condo and coop fee: $280 monthly
- Subdivision: The Laurels
HOA
- Has HOA: No
- Amenities included: None
- Services included: Common Area Maintenance, Maintenance Structure, Maintenance Grounds, Management, Road Maintenance, Sewer, Snow Removal, Trash, Water
Location
- Region: Abingdon
Financial & listing details
- Price per square foot: $195/sqft
- Tax assessed value: $120,000
- Annual tax amount: $1,384
- Date on market: 2/18/2026
- Listing agreement: Exclusive Right To Sell
- Listing terms: Cash,Conventional,FHA,VA Loan
- Exclusions: Grandfather Clock, Safe
- Ownership: Fee Simple
Price history
| Date | Event | Price |
|---|---|---|
| 3/27/2026 | Sold | $215,000$195/sqft |
Source:  Bright MLS #MDHR2051752 Report a problem Bright MLS #MDHR2051752 Report a problem | ||
| 2/28/2026 | Pending sale | $215,000$195/sqft |
Source: Bright MLS #MDHR2051752 Report a problem | ||
| 2/18/2026 | Listed for sale | $215,000$195/sqft |
Source: Bright MLS #MDHR2051752 Report a problem | ||
Public tax history
Tax history is unavailable.
Neighborhood: 21009
Nearby homes
- $120,000-- bd-- ba1k sqft200 Oak Leaf Cir, Abingdon, MD 21009Off Market
- $209,0002 bd2 ba1k sqft200 Oak Leaf Cir APT A, Joppa, MD 21009Off Market
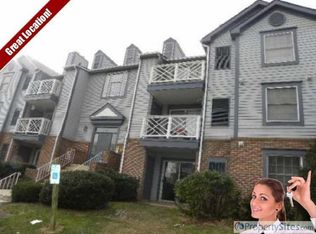
- $195,400-- bd-- ba963 sqft200 Oak Leaf Cir APT D, Abingdon, MD 21009Off Market
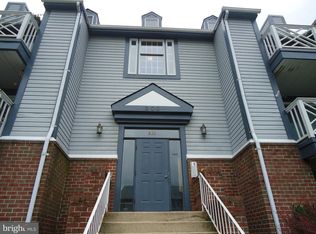
- $203,100-- bd-- ba1k sqft200 Oak Leaf Cir APT F, Abingdon, MD 21009Off Market
- $195,1002 bd1 ba1k sqft200 Oak Leaf Cir APT G, Abingdon, MD 21009Off Market
- $194,5002 bd1 ba1k sqft200 Oak Leaf Cir APT H, Abingdon, MD 21009Off Market
- $200,800-- bd-- ba1k sqft200 Oak Leaf Cir APT J, Abingdon, MD 21009Off Market
- $206,4002 bd1 ba-- sqft200 Oak Leaf Cir APT E, Abingdon, MD 21009Off Market
Nearby schools
GreatSchools rating
- 8/10Ring Factory Elementary SchoolGrades: K-5Distance: 2.2 mi
- 7/10Patterson Mill Middle SchoolGrades: 6-8Distance: 1.6 mi
- 7/10Patterson Mill High SchoolGrades: 9-12Distance: 1.6 mi
Schools provided by the listing agent
- District: Harford County Public Schools
Source: Bright MLS. This data may not be complete. We recommend contacting the local school district to confirm school assignments for this home.
Get a cash offer in 3 minutes
Find out how much your home could sell for in as little as 3 minutes with a no-obligation cash offer.
Estimated market value
$216,000
Get a cash offer in 3 minutes
Find out how much your home could sell for in as little as 3 minutes with a no-obligation cash offer.
Estimated market value
$216,000
- Maryland
- Harford County
- Abingdon
- 21009
- 301 Tall Pines Ct Apartment A
Nearby cities
Nearby zip codes
Other Abingdon Topics
