Cozy, warm and super clean POOL home! Impressive location on a large corner lot. Best of all, there is NO HOA! With 4 bedrooms & 2 bathrooms, this home totals nearly 2400 sq. ft. Relax on the extra-large custom designed screened Florida Room with suspended rocking bed and hammock chairs overlooking pool and backyard! The huge (23'x17') great room - featuring a real wood-burning fireplace - opens up to the oversized kitchen, allowing for a lot of natural sunlight and a beautiful open concept that is perfect for entertaining! To expand the space even further, the great room has a set of French doors that open directly to the huge Florida Room and then out to the pool. When these doors are open, it creates the most amazing indoor/outdoor space - perfect for relaxing and enjoying the evening breeze. The Florida room is also equipped with hurricane shutters. The oversized, recently remodeled kitchen includes lots of wooden cabinets, granite countertops and a huge island as well as new stainless steel appliances. All of the bedrooms are generously sized and include ceiling fans and large windows. The main bedroom also features a set of French doors that open to the Florida room, a large bathroom and a spacious walk-in closet. The home also has a second large living space that joins a spacious dining area. One of the bedrooms sits on the opposite side of the home from the other three. This room can serve as an amazing home office and it even has it's own entrance from the carport. Seller has updated the following: All the windows were replaced in 2017, the all new stainless steel kitchen appliances are less than two years old, the entire interior and exterior of home was just freshly painted, new carpet was installed in three bedrooms in April. The new pool pump is a year old and the entire home has been upgraded with Cat6 high quality ethernet cable. There is a large shed in the backyard which has power. This can be a perfect workshop or just some extra space for storage. Amazing Location: Only a 5-minute walk to Idyllwilde Elementary, located near I-4, 417, SunRail, Sanford Airport, Seminole Towne Center. 20 Minutes to Downtown Orlando - Schedule your showing today..
Sold for $458,000
$458,000
301 TANGERINE DRIVE, SANFORD, FL 32771
4beds
2,313sqft
Single Family Residence
Built in 1963
0.28 Acres Lot
$466,800 Zestimate®
$198/sqft
$4,225 Estimated rent
Home value
$466,800
$443,000 - $490,000
$4,225/mo
Zestimate® history
Owner options
List your home for rent
$4,225/mo
Rent Zestimate®
Find your next renter with Zillow Rental Manager. Plus, with online applications, you can quickly screen prospective tenants – for free.
$4,225/mo
Rent Zestimate®
Refinance and save
$3,042/mo
Est. payment
Refinancing to a lower rate could help reduce your monthly payments and save thousands over the life of the loan.
$3,042/mo
Est. payment
Explore your selling options
Work with a Zillow partner agent
Leverage their expertise and Zillow's premium Showcase listings to get your home seen by more buyers.
Get startedList with your own agent
Get your home in front of millions of buyers by listing it on Zillow.
Learn how to do itSell it yourself
Take full control of how buyers see your home on Zillow by listing For Sale by Owner (FSBO).
List your homeWhat's special
Huge islandLarge bathroomRemodeled kitchenNatural sunlightNew pool pumpGranite countertopsLarge corner lot
Zillow last checked:
Listing updated:
Listed by:
Dan Goodman 407-212-1012,
CHARLES RUTENBERG REALTY ORLANDO 407-622-2122
Bought with:
Veronika Kasalicka, 3365788
LPT REALTY, LLC
Source: Stellar MLS,MLS#: O6111106 Originating MLS: Orlando Regional
Originating MLS: Orlando Regional
Facts & features
Interior
Bedrooms & bathrooms
- Bedrooms: 4
- Bathrooms: 2
- Full bathrooms: 2
Primary bedroom
- Features: Walk-In Closet(s)
- Level: First
- Dimensions: 12x16
Bedroom 2
- Features: Built-in Closet
- Level: First
- Dimensions: 15x12
Bedroom 3
- Features: Built-in Closet
- Level: First
- Dimensions: 10x15
Bedroom 4
- Features: Built-in Closet
- Level: First
- Dimensions: 10x15
Dining room
- Level: First
- Dimensions: 13x20
Great room
- Level: First
- Dimensions: 23x17
Kitchen
- Level: First
- Dimensions: 28x15
Heating
- Central
Cooling
- Central Air
Appliances
- Included: Dishwasher, Disposal, Electric Water Heater, Microwave, Range, Refrigerator
Features
- Ceiling Fan(s), Eating Space In Kitchen, Kitchen/Family Room Combo, Primary Bedroom Main Floor, Open Floorplan, Solid Wood Cabinets, Split Bedroom, Stone Counters, Walk-In Closet(s)
- Flooring: Carpet, Ceramic Tile, Laminate
- Doors: French Doors
- Windows: Skylight(s), Hurricane Shutters
- Has fireplace: Yes
Interior area
- Total structure area: 3,077
- Total interior livable area: 2,313 sqft
Property
Parking
- Parking features: Boat, Open, Oversized
- Has uncovered spaces: Yes
Features
- Levels: One
- Stories: 1
- Patio & porch: Covered, Deck, Enclosed, Patio, Porch, Screened
- Exterior features: Irrigation System, Sprinkler Metered, Storage
- Has private pool: Yes
- Pool features: In Ground
Lot
- Size: 0.28 Acres
Details
- Parcel number: 34193050500000060
- Zoning: R-1AA
- Special conditions: None
Construction
Type & style
- Home type: SingleFamily
- Architectural style: Ranch
- Property subtype: Single Family Residence
Materials
- Block, Brick
- Foundation: Slab
- Roof: Shingle
Condition
- New construction: No
- Year built: 1963
Utilities & green energy
- Sewer: Public Sewer
- Water: Public
- Utilities for property: BB/HS Internet Available, Cable Available
Community & HOA
Community
- Pet fee: $0 monthly
- Subdivision: IDYLLWILDE OF LOCH ARBOR REP
HOA
- Has HOA: No
Location
- Region: Sanford
Financial & listing details
- Price per square foot: $198/sqft
- Tax assessed value: $335,982
- Annual tax amount: $2,955
- Date on market: 5/16/2023
- Cumulative days on market: 63 days
- Listing terms: Cash,Conventional
- Ownership: Fee Simple
- Total actual rent: 0
- Road surface type: Asphalt
Price history
| Date | Event | Price |
|---|---|---|
| 8/16/2023 | Sold | $458,000-1.5%$198/sqft |
Source:  Stellar MLS #O6111106 Report a problem Stellar MLS #O6111106 Report a problem | ||
| 7/26/2023 | Pending sale | $465,000$201/sqft |
Source: Stellar MLS #O6111106 Report a problem | ||
| 6/27/2023 | Price change | $465,000-2.1%$201/sqft |
Source: Stellar MLS #O6111106 Report a problem | ||
| 6/20/2023 | Pending sale | $475,000$205/sqft |
Source: Stellar MLS #O6111106 Report a problem | ||
| 6/16/2023 | Price change | $475,000-4%$205/sqft |
Source: Stellar MLS #O6111106 Report a problem | ||
| 5/16/2023 | Listed for sale | $495,000+96%$214/sqft |
Source: Stellar MLS #O6111106 Report a problem | ||
| 4/10/2017 | Sold | $252,500+1%$109/sqft |
Source: Public Record Report a problem | ||
| 2/24/2017 | Listed for sale | $249,900$108/sqft |
Source: PLATINUM REALTY GROUP OF CENTRAL FLORIDA INC #O5489229 Report a problem | ||
| 2/24/2017 | Pending sale | $249,900$108/sqft |
Source: PLATINUM REALTY GROUP OF CENTRAL FLORIDA INC #O5489229 Report a problem | ||
| 2/2/2017 | Listed for sale | $249,900+179.8%$108/sqft |
Source: PLATINUM REALTY GROUP OF CENTRAL FLORIDA INC #O5489229 Report a problem | ||
| 4/25/2011 | Sold | $89,300-18.1%$39/sqft |
Source: Public Record Report a problem | ||
| 12/13/2010 | Price change | $109,000-8.4%$47/sqft |
Source: Better Way Realty Services Inc. #V4628260 Report a problem | ||
| 12/4/2010 | Price change | $119,000-14.4%$51/sqft |
Source: Better Way Realty Services Inc. #V4628260 Report a problem | ||
| 10/13/2010 | Price change | $139,000-9.7%$60/sqft |
Source: Better Way Realty Services Inc. #V4628260 Report a problem | ||
| 9/9/2010 | Price change | $154,000-7.8%$67/sqft |
Source: foreclosure.com Report a problem | ||
| 8/7/2010 | Listed for sale | $167,000+6.4%$72/sqft |
Source: foreclosure.com Report a problem | ||
| 8/2/2002 | Sold | $157,000$68/sqft |
Source: Public Record Report a problem | ||
Public tax history
| Year | Property taxes | Tax assessment |
|---|---|---|
| 2025 | $4,412 +14.4% | $335,982 +1.2% |
| 2024 | $3,858 +44.3% | $332,100 +37.9% |
| 2023 | $2,673 +2.8% | $240,750 +3% |
| 2022 | $2,600 -9.8% | $233,738 +3% |
| 2021 | $2,881 +1% | $226,930 +1.4% |
| 2020 | $2,851 +0.9% | $223,797 +2.3% |
| 2019 | $2,827 | $218,765 +1.9% |
| 2018 | $2,827 +1.1% | $214,686 +28.9% |
| 2017 | $2,796 -3.6% | $166,548 +8.2% |
| 2016 | $2,902 +13.1% | $153,960 +6.4% |
| 2015 | $2,566 | $144,738 +6.5% |
| 2014 | $2,566 +29% | $135,891 +9.4% |
| 2013 | $1,989 +4.9% | $124,258 +0.7% |
| 2012 | $1,896 -15.8% | $123,340 -14.9% |
| 2011 | $2,251 -12.9% | $144,892 -12% |
| 2010 | $2,585 -9.2% | $164,594 -9.7% |
| 2009 | $2,847 -16% | $182,197 -19% |
| 2008 | $3,387 -3.7% | $224,908 -5.5% |
| 2007 | $3,516 +79% | $238,104 +62.1% |
| 2006 | $1,964 +1.9% | $146,870 +3% |
| 2005 | $1,927 +0.5% | $142,592 +3% |
| 2004 | $1,917 +0.9% | $138,439 +1.9% |
| 2003 | $1,901 +37.3% | $135,858 +30.1% |
| 2002 | $1,384 +4.7% | $104,432 +4.6% |
| 2000 | $1,322 | $99,793 |
Find assessor info on the county website
Neighborhood: 32771
Nearby homes
- $385,2004 bd2 ba2k sqft303 Tangerine Dr, Sanford, FL 32771Off Market
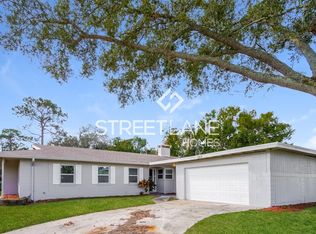
- $325,1003 bd2 ba1.5k sqft106 Vihlen Rd, Sanford, FL 32771Off Market
- $349,5004 bd2 ba1.6k sqft300 Tangerine Dr, Sanford, FL 32771Off Market

- $289,4003 bd2 ba1k sqft215 Tangerine Dr, Sanford, FL 32771Off Market
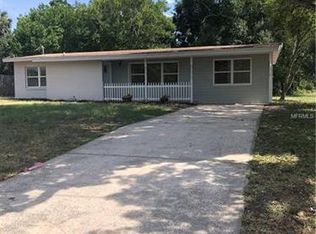
- $384,4003 bd2 ba1.7k sqft302 Tangerine Dr, Sanford, FL 32771Off Market
- $310,0003 bd3 ba1.8k sqft305 Tangerine Dr, Sanford, FL 32771Sold
- $367,9003 bd2 ba1.5k sqft104 Vihlen Rd, Sanford, FL 32771Off Market
- $335,2003 bd2 ba1.9k sqft115 Vihlen Rd, Sanford, FL 32771Off Market
Nearby schools
GreatSchools rating
- 4/10Idyllwilde Elementary SchoolGrades: PK-5Distance: 0.3 mi
- 9/10Sanford Middle SchoolGrades: 6-8Distance: 2.1 mi
- 5/10Seminole High SchoolGrades: 9-12Distance: 1.6 mi
Get a cash offer in 3 minutes
Find out how much your home could sell for in as little as 3 minutes with a no-obligation cash offer.
Estimated market value
$466,800
Get a cash offer in 3 minutes
Find out how much your home could sell for in as little as 3 minutes with a no-obligation cash offer.
Estimated market value
$466,800
- Florida
- Seminole County
- Sanford
- 32771
- 301 TANGERINE DRIVE
Nearby cities
Nearby zip codes
Other Sanford Topics
