Welcome to 301 Taylor road, in the quiet yet conveniently located neighborhood of Rosemont. This brick split level has been well maintained and recently updated, and its ready for its new owners! Pull into your 4 car cement driveway and make your way inside. Upon entering the home you will be greeted with gleaming hardwood floors, leading you to the totally remodeled "WOW!" kitchen, featuring quartz countertops, new cabinets, stylish backsplash, all new appliances, and newer sliding glass doors to allow for abundant natural light and access to the newly fenced rear yard with deck. The lower level offers brand new flooring, laundry, and a powder room. Upstairs you will find three bedrooms including the main, and a full bath that was renovated within the current term of ownership. The lower level has been redone with brand new carpet and features another bedroom and wood burning fireplace! HVAC was updated in 2019, the roof was replaced in 2021. This home is turn-key! Schedule a tour today!
Sold for $360,000
$360,000
301 Taylor Rd, Wilmington, DE 19804
4beds
2,050sqft
Single Family Residence
Built in 1955
7,405 Square Feet Lot
$366,000 Zestimate®
$176/sqft
$2,559 Estimated rent
Home value
$366,000
$329,000 - $406,000
$2,559/mo
Zestimate® history
Owner options
List your home for rent
$2,559/mo
Rent Zestimate®
Find your next renter with Zillow Rental Manager. Plus, with online applications, you can quickly screen prospective tenants – for free.
$2,559/mo
Rent Zestimate®
Refinance and save
$1,726/mo
Est. payment
Refinancing to a lower rate could help reduce your monthly payments and save thousands over the life of the loan.
$1,726/mo
Est. payment
Explore your selling options
Work with a Zillow partner agent
Leverage their expertise and Zillow's premium Showcase listings to get your home seen by more buyers.
Get startedList with your own agent
Get your home in front of millions of buyers by listing it on Zillow.
Learn how to do itSell it yourself
Take full control of how buyers see your home on Zillow by listing For Sale by Owner (FSBO).
List your homeWhat's special
All new appliancesBrick split levelStylish backsplashAbundant natural lightGleaming hardwood floorsNewer sliding glass doorsQuartz countertops
Zillow last checked:
Listing updated:
Listed by:
Bob Blackhurst 302-723-3770,
Compass,
Listing Team: The Blackhurst Group, Co-Listing Team: The Blackhurst Group,Co-Listing Agent: Sumeet Malik 302-290-2933,
Compass
Bought with:
Mr. Gary A Mercer SR., RS164185L
LPT Realty, LLC
Allie Insco, RS-0040254
LPT Realty, LLC
Source: Bright MLS,MLS#: DENC2095046
Facts & features
Interior
Bedrooms & bathrooms
- Bedrooms: 4
- Bathrooms: 2
- Full bathrooms: 1
- 1/2 bathrooms: 1
Rooms
- Room types: Living Room, Dining Room, Primary Bedroom, Bedroom 2, Bedroom 3, Kitchen, Family Room, Bedroom 1, Attic
Primary bedroom
- Level: Upper
- Area: 130 Square Feet
- Dimensions: 10 X 13
Primary bedroom
- Level: Unspecified
Bedroom 1
- Level: Upper
- Area: 110 Square Feet
- Dimensions: 10 X 11
Bedroom 2
- Level: Upper
- Area: 90 Square Feet
- Dimensions: 9 X 10
Bedroom 3
- Level: Lower
- Area: 63 Square Feet
- Dimensions: 7 X 9
Other
- Features: Attic - Pull-Down Stairs
- Level: Unspecified
Dining room
- Level: Main
- Area: 90 Square Feet
- Dimensions: 9 X 10
Family room
- Level: Lower
- Area: 384 Square Feet
- Dimensions: 24 X 16
Kitchen
- Features: Kitchen - Gas Cooking, Double Sink
- Level: Main
- Area: 240 Square Feet
- Dimensions: 12 X 20
Living room
- Features: Fireplace - Other
- Level: Main
- Area: 210 Square Feet
- Dimensions: 14 X 15
Heating
- Forced Air, Natural Gas
Cooling
- Central Air, Electric
Appliances
- Included: Dishwasher, Gas Water Heater
- Laundry: Lower Level
Features
- Ceiling Fan(s), Eat-in Kitchen
- Flooring: Carpet, Vinyl
- Windows: Bay/Bow
- Basement: Partial
- Number of fireplaces: 1
- Fireplace features: Brick
Interior area
- Total structure area: 2,050
- Total interior livable area: 2,050 sqft
- Finished area above ground: 2,050
- Finished area below ground: 0
Property
Parking
- Total spaces: 4
- Parking features: Driveway
- Uncovered spaces: 4
Accessibility
- Accessibility features: None
Features
- Levels: Multi/Split,Two and One Half
- Stories: 2.5
- Patio & porch: Deck, Patio
- Exterior features: Sidewalks
- Has private pool: Yes
- Pool features: Private
Lot
- Size: 7,405 Square Feet
- Dimensions: 70.10 x 100.00
- Features: Front Yard, Rear Yard
Details
- Additional structures: Above Grade, Below Grade
- Parcel number: 19005.00279
- Zoning: 19R1
- Special conditions: Standard
Construction
Type & style
- Home type: SingleFamily
- Architectural style: Colonial
- Property subtype: Single Family Residence
Materials
- Brick, Vinyl Siding, Aluminum Siding
- Foundation: Crawl Space
Condition
- New construction: No
- Year built: 1955
Utilities & green energy
- Electric: 200+ Amp Service
- Sewer: Public Sewer
- Water: Public
- Utilities for property: Cable Connected
Community & HOA
Community
- Subdivision: Rosemont
HOA
- Has HOA: No
Location
- Region: Wilmington
Financial & listing details
- Price per square foot: $176/sqft
- Tax assessed value: $335,700
- Annual tax amount: $3,064
- Date on market: 1/8/2026
- Listing agreement: Exclusive Right To Sell
- Listing terms: Conventional,VA Loan
- Exclusions: Personal Property
- Ownership: Fee Simple
Price history
| Date | Event | Price |
|---|---|---|
| 2/6/2026 | Sold | $360,000+2.9%$176/sqft |
Source:  Bright MLS #DENC2095046 Report a problem Bright MLS #DENC2095046 Report a problem | ||
| 1/9/2026 | Contingent | $350,000$171/sqft |
Source: Bright MLS #DENC2095046 Report a problem | ||
| 1/8/2026 | Listed for sale | $350,000+85.2%$171/sqft |
Source: Bright MLS #DENC2095046 Report a problem | ||
| 6/3/2013 | Sold | $189,000-13.3%$92/sqft |
Source: Public Record Report a problem | ||
| 8/12/2011 | Listing removed | $217,900$106/sqft |
Source: CENTURY 21 Gold Key Realty #5929442 Report a problem | ||
| 8/10/2011 | Listed for sale | $217,900-1%$106/sqft |
Source: CENTURY 21 Gold Key Realty #5929442 Report a problem | ||
| 3/14/2008 | Sold | $220,000$107/sqft |
Source: Public Record Report a problem | ||
Public tax history
| Year | Property taxes | Tax assessment |
|---|---|---|
| 2025 | -- | $335,700 +558.2% |
| 2024 | $1,673 +14.8% | $51,000 |
| 2023 | $1,457 -0.1% | $51,000 |
| 2022 | $1,458 +2.9% | $51,000 |
| 2021 | $1,417 -0.6% | $51,000 |
| 2020 | $1,426 -0.8% | $51,000 |
| 2019 | $1,438 +0% | $51,000 |
| 2017 | $1,437 +5.4% | $51,000 |
| 2016 | $1,363 | $51,000 |
| 2015 | $1,363 +7.8% | $51,000 |
| 2014 | $1,265 | $51,000 |
| 2013 | -- | $51,000 |
| 2012 | -- | $51,000 |
| 2011 | -- | $51,000 |
| 2010 | -- | $51,000 |
| 2009 | -- | $51,000 |
| 2008 | -- | $51,000 +5.4% |
| 2007 | -- | $48,400 |
| 2006 | -- | $48,400 |
| 2005 | -- | $48,400 |
| 2004 | -- | $48,400 |
| 2003 | -- | $48,400 |
| 2002 | -- | $48,400 |
| 2001 | -- | $48,400 |
Find assessor info on the county website
Neighborhood: 19804
Nearby homes
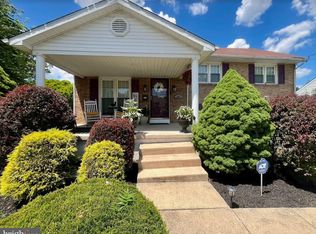
- $340,0004 bd2 ba2.2k sqft303 Taylor Rd, Wilmington, DE 19804Sold
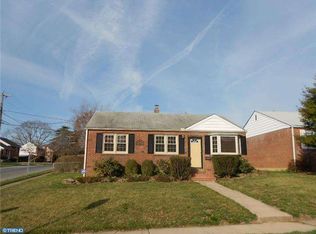
- $269,4003 bd2 ba1.3k sqft207 Rosemont Dr, Wilmington, DE 19804Off Market
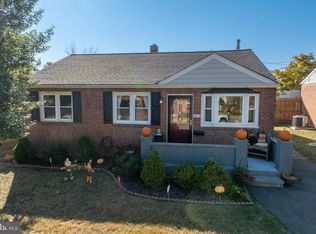
- $295,0003 bd1 ba1k sqft205 Rosemont Dr, Wilmington, DE 19804Sold
- $340,2005 bd2 ba2.4k sqft300 Silverbrook Dr, Wilmington, DE 19804Off Market
- $2,0003 bd2 ba1.2k sqft203 Rosemont Dr, Wilmington, DE 19804For Rent
- $265,2003 bd1 ba1.9k sqft302 Silverbrook Dr, Wilmington, DE 19804Off Market
- $223,2002 bd1 ba1.3k sqft305 Taylor Rd, Wilmington, DE 19804Off Market
- $277,1003 bd1 ba1k sqft301 Rosemont Dr, Wilmington, DE 19804Off Market
Nearby schools
GreatSchools rating
- 3/10Baltz (Austin D.) Elementary SchoolGrades: K-5Distance: 0.8 mi
- 3/10Stanton Middle SchoolGrades: 6-8Distance: 3.8 mi
- 2/10McKean (Thomas) High SchoolGrades: 9-12Distance: 4.4 mi
Schools provided by the listing agent
- District: Red Clay Consolidated
Source: Bright MLS. This data may not be complete. We recommend contacting the local school district to confirm school assignments for this home.
Get a cash offer in 3 minutes
Find out how much your home could sell for in as little as 3 minutes with a no-obligation cash offer.
Estimated market value
$366,000
Get a cash offer in 3 minutes
Find out how much your home could sell for in as little as 3 minutes with a no-obligation cash offer.
Estimated market value
$366,000
- Delaware
- New Castle County
- Elsmere
- 19804
- 301 Taylor Rd
Nearby cities
Nearby zip codes
Other Elsmere Topics
