Rare must-see home serenely situated on 1+ mostly flat acres & offers approximately 4,000 sq ft of living space, complete w/ a heated saltwater pool & diving board. This property provides an exceptional blend of indoor comfort & outdoor living ft. mature landscaping, a spacious cooking & entertaining area, lower level living, & multiple gathering spaces perfect for hosting. Inside, the open-concept KIT, breakfast area, and FR create a bright, connected living space. The fully finished walkout basement adds incredible versatility with its own living area, full bathroom, utility room, and fireplace—ideal for independent living or multi-generational use. With four to five potential living and entertaining areas throughout the home, there is room for a wide range of lifestyles, hobbies, and relaxation. Located within the Putnam County School District, this property delivers both convenience and comfort in a highly desirable area. Do not miss your chance to tour this property in person!
For sale
$499,000
301 Teays Meadows Rd, Scott Depot, WV 25560
5beds
4,020sqft
Single Family Residence
Built in 1983
1.13 Acres Lot
$-- Zestimate®
$124/sqft
$21/mo HOA
What's special
Fully finished walkout basementMature landscapingBright connected living space
- 10 hours |
- 600 |
- 36 |
Zillow last checked:
Listing updated:
Listed by:
Louise Crum Goode,
Keller Williams Realty Advantage 304-901-4886
Source: KVBR,MLS#: 284324 Originating MLS: Kanawha Valley Board of REALTORS
Originating MLS: Kanawha Valley Board of REALTORSLoading...
Facts & features
Interior
Bedrooms & bathrooms
- Bedrooms: 5
- Bathrooms: 4
- Full bathrooms: 3
- 1/2 bathrooms: 1
Primary bedroom
- Description: Primary Bedroom
- Level: Upper
- Dimensions: 13'10"x13'
Bedroom
- Description: Other Bedroom
- Level: Lower
- Dimensions: 12'2"x11'4"
Bedroom 2
- Description: Bedroom 2
- Level: Upper
- Dimensions: 13'2"x13'
Bedroom 3
- Description: Bedroom 3
- Level: Upper
- Dimensions: 13'x11'9"
Bedroom 4
- Description: Bedroom 4
- Level: Upper
- Dimensions: 10'4"x10'1"
Den
- Description: Den
- Level: Lower
- Dimensions: 22'11"x11'
Dining room
- Description: Dining Room
- Level: Main
- Dimensions: 11'11"x11'10
Family room
- Description: Family Room
- Level: Main
- Dimensions: 23'10"x11'11
Kitchen
- Description: Kitchen
- Level: Main
- Dimensions: 13'x11'11"
Living room
- Description: Living Room
- Level: Main
- Dimensions: 22'7"x14'7"
Recreation
- Description: Rec Room
- Level: Lower
- Dimensions: 31'2"x16'2"
Utility room
- Description: Utility Room
- Level: Lower
- Dimensions: 9'2"x5'4"
Heating
- Electric, Forced Air, Heat Pump, Wall Furnace
Cooling
- Central Air, Heat Pump
Appliances
- Included: Dishwasher, Electric Range, Microwave, Refrigerator
Features
- Breakfast Area, Separate/Formal Dining Room, Fireplace, Cable TV
- Flooring: Carpet, Hardwood, Tile
- Windows: Insulated Windows
- Basement: Full
- Number of fireplaces: 2
- Fireplace features: Insert
Interior area
- Total interior livable area: 4,020 sqft
Property
Parking
- Total spaces: 2
- Parking features: Attached, Garage, Two Car Garage
- Attached garage spaces: 2
Features
- Levels: Two
- Stories: 2
Lot
- Size: 1.13 Acres
Details
- Parcel number: 4010233B0012000000
Construction
Type & style
- Home type: SingleFamily
- Architectural style: Two Story
- Property subtype: Single Family Residence
Materials
- Brick, Drywall, Vinyl Siding
- Roof: Composition,Shingle
Condition
- Year built: 1983
Utilities & green energy
- Sewer: Public Sewer
- Water: Public
Community & HOA
Community
- Security: Security System
- Subdivision: Teays Meadows
HOA
- Has HOA: Yes
- HOA fee: $250 annually
Location
- Region: Scott Depot
Financial & listing details
- Price per square foot: $124/sqft
- Annual tax amount: $2,597
- Date on market: 7/16/2026
Estimated market value
Not available
Estimated sales range
Not available
Not available
Price history
| Date | Event | Price |
|---|---|---|
| 7/16/2026 | Listed for sale | $499,000$124/sqft |
Source:  HUNTMLS #184394 Report a problem HUNTMLS #184394 Report a problem | ||
Public tax history
Tax history is unavailable.
Monthly payment
Est. payment
Payment breakdown
Explore the cost of this home by adjusting the details. Changes won't be saved.Climate risks
Neighborhood: 25560
Getting around
0 / 100
Car-DependentNearby schools
GreatSchools rating
- 7/10Mountain View Elementary SchoolGrades: PK-5Distance: 1.3 mi
- 10/10Hurricane Middle SchoolGrades: 6-8Distance: 4.8 mi
- 10/10Hurricane High SchoolGrades: 9-12Distance: 4 mi
Schools provided by the listing agent
- Elementary: Mountain View
- Middle: Hurricane
- High: Hurricane
Source: KVBR. This data may not be complete. We recommend contacting the local school district to confirm school assignments for this home.
- $294,3003 bd2 ba2k sqft105 Teays Mdws, Scott Depot, WV 25560Off Market
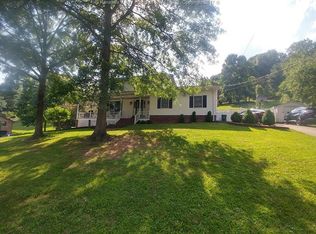
- $297,9003 bd2 ba2.6k sqft300 Teays Mdws, Scott Depot, WV 25560Off Market
- $377,2003 bd2 ba2.4k sqft106 Teays Mdws, Scott Depot, WV 25560Off Market
- $1,400-- bd-- ba-- sqft106 Teays Mdws, Scott Depot, WV 25560Off Market
- $311,3003 bd2 ba2k sqft103 Teays Mdws, Scott Depot, WV 25560Off Market
- $351,7004 bd4 ba3k sqft108 Teays Mdws, Scott Depot, WV 25560Off Market
- $334,8003 bd3 ba2.5k sqft104 Teays Mdws, Scott Depot, WV 25560Off Market
- $309,7004 bd2 ba2k sqft109 Teays Mdws, St Albans, WV 25560Off Market
A local agent can set up tours, give advice and negotiate with sellers.
A local lender can help you make sure your offer is ready when you are.
Similar homes
- $475,0004 bd3 ba3k sqft101 Litton Hts, Scott Depot, WV 25560For Sale

 MLS ID #184254, Jeanette Mansour, Old Colony Realtors Huntington. HUNTMLS
 - $350,0004 bd4 ba2.5k sqft116 Litton Hts, Scott Depot, WV 25560For Sale
 MLS ID #284466, Janet Amores. KVBR
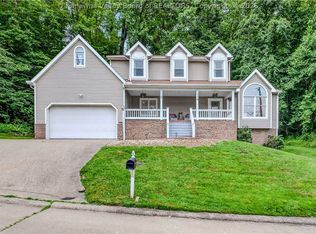
 - $419,9005 bd3 ba3.1k sqft119 Country Cove Ests, Scott Depot, WV 25560For Sale
 MLS ID #284447, Stephanie Cavender. KVBR
 - $480,0005 bd4 ba2.9k sqft1026 Saint Ives Dr, Hurricane, WV 25526For Sale
 MLS ID #284501, Amy Lilly. KVBR
 - $480,0003 bd4 ba3.8k sqft4081 Poca River Rd S, Poca, WV 25159For SaleMLS ID #284500, Ann Osborne. KVBR
- $525,0005 bd4 ba3.6k sqft12 Charlo Dr, Hurricane, WV 25526For SaleMLS ID #284326, Wanda Robertson. KVBR
- $349,0006 bd5 ba5.5k sqft1 Timberwood Dr, Scott Depot, WV 25560AuctionMLS ID #11877469, Taylor Ramsey, Joe R. Pyle Complete Auction and Realty Service. My State MLS
- $475,0005 bd2 ba3.2k sqft3005 Mount Vernon Rd, Hurricane, WV 25526For SaleMLS ID #283142, Amy Lilly. KVBR
- $599,0005 bd5 ba5.1k sqft129 Leslie Dr, Scott Depot, WV 25560For SaleMLS ID #282041, Tara Turley. KVBR
- $625,0006 bd5 ba4.1k sqft9545 Teays Valley Rd, Scott Depot, WV 25560For SaleMLS ID #283691, Patrick Lucas. KVBR
- $499,9004 bd4 ba3k sqft213 David St, Hurricane, WV 25526For SaleMLS ID #284066, TODD JENKINS. KVBR
- $449,0005 bd4 ba3.2k sqft1042 Marina Dr, Hurricane, WV 25526For SaleMLS ID #283869, Holly Hall. KVBR
- $525,0005 bd4 ba3.7k sqft1042 Pendleton Pl, Hurricane, WV 25526For SaleMLS ID #284312, Gwen Samms. KVBR
- $450,0004 bd2 ba2.2k sqft10657 Us Highway 60, Ona, WV 25545For SaleMLS ID #184376, Brody Nash, Century 21 Homes And Land. HUNTMLS
- $290,0004 bd3 ba2.1k sqft139 Norman Ln, Scott Depot, WV 25560For SaleMLS ID #283207, Britney Zirkle. KVBR
- $499,9005 bd3 ba3.3k sqft16 Christy Ln, Winfield, WV 25213For SaleMLS ID #282980, Craig Allison. KVBR
- $--4 bd4 ba3.6k sqft5400 Westbrook Dr, Charleston, WV 25313AuctionServiceLink Auction
- $599,0006 bd6 ba5k sqft136 Lock Ln, Alum Creek, WV 25003AuctionMLS ID #11889560, Taylor Ramsey, Joe R. Pyle Complete Auction and Realty Service. My State MLS
- $589,0004 bd4 ba3.2k sqft1004 Crestmont Rd, Hurricane, WV 25526For Sale By Owner
- $425,0003 bd3 ba2.2k sqft502 Sunnybrook Dr, Hurricane, WV 25526For SaleMLS ID #284315, Wanda Robertson. KVBR
