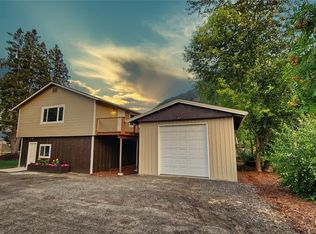
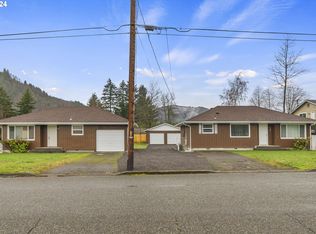

Immaculate home in the heart of Morton. Close to public transportation, shopping and hospital. Perfect for a first home, this home is easy to maintain and set up perfect for minimal yard work. Three bedrooms, one and a half bath with a nice little attached garage. Partially fenced, nice covered patio area with a Peterman Hill view.
Active
Listed by: 4 U Real Estate • Gena Neitzel
Price cut: $7.9K (8/19)
$372,000
301 Temple Avenue, Morton, WA 98356
3beds
1,357sqft
Single Family Residence
Built in 1964
8,276 Square Feet Lot
$370,800 Zestimate®
$274/sqft
$-- HOA
What's special
Nice covered patio areaAttached garagePeterman hill viewThree bedroomsPartially fenced
- 63 days
- 248
- 21
Zillow last checked:
Listing updated:
Listed by:
Gena Neitzel,
4 U Real Estate
Source: NWMLS as distributed by MLS GRID,MLS#: 2545204
Facts & features
Interior
Bedrooms & bathrooms
- Bedrooms: 3
- Bathrooms: 2
- Full bathrooms: 1
- 1/2 bathrooms: 1
- Main level bathrooms: 2
- Main level bedrooms: 3
Bedroom
- Level: Main
Bedroom
- Level: Main
Bedroom
- Level: Main
Bathroom full
- Level: Main
Other
- Level: Main
Entry hall
- Level: Main
Family room
- Level: Main
Kitchen with eating space
- Level: Main
Utility room
- Level: Main
Heating
- Fireplace, Ductless, Electric
Cooling
- Ductless
Appliances
- Included: Dishwasher, Dryer, Refrigerator, Stove(s)/Range(s), Washer, Dishwasher(s), Dryer(s), Refrigerator(s), Washer(s)
Features
- Flooring: Carpet
- Number of fireplaces: 1
- Fireplace features: Main Level: 1, Fireplace
Interior area
- Total structure area: 1,357
- Total interior livable area: 1,357 sqft
Property
Parking
- Total spaces: 1
- Parking features: Attached Garage, Off Street
- Has attached garage: Yes
- Covered spaces: 1
Features
- Levels: One
- Stories: 1
- Entry location: Main
- Patio & porch: Fireplace
- Has view: Yes
- View description: Territorial
Lot
- Size: 8,276 Square Feet
- Features: Corner Lot, Patio
- Topography: Level
Details
- Parcel number: 008531001000
- Zoning description: Jurisdiction: City
- Special conditions: Standard
Construction
Type & style
- Home type: SingleFamily
- Architectural style: 1 Story
- Property subtype: Single Family Residence
Materials
- Wood Siding
- Foundation: Block, Poured Concrete
- Roof: Composition
Condition
- Year built: 1964
- Major remodel year: 1984
Utilities & green energy
- Electric: Company: LC PUD
- Sewer: Sewer Connected, Company: City of Morton
- Water: Public, Company: City of Morton
Community & HOA
Community
- Subdivision: Morton
HOA
- HOA phone: 360-520-4493
Location
- Region: Morton
Financial & listing details
- Price per square foot: $274/sqft
- Tax assessed value: $351,300
- Annual tax amount: $2,412
- Date on market: 6/25/2026
- Cumulative days on market: 65 days
- Listing terms: Conventional,FHA,State Bond,USDA Loan,VA Loan
- Inclusions: Dishwasher(s), Dryer(s), Refrigerator(s), Stove(s)/Range(s), Washer(s)
Estimated market value
$370,800
$352,000 - $389,000
$1,983/mo
Price history
| Date | Event | Price |
|---|---|---|
| 8/19/2026 | Price change | $372,000-2.1%$274/sqft |
Source: | ||
| 8/4/2026 | Price change | $379,900-1.3%$280/sqft |
Source: | ||
| 7/8/2026 | Price change | $385,000-1.3%$284/sqft |
Source: | ||
| 6/26/2026 | Listed for sale | $390,000+133.5%$287/sqft |
Source: | ||
| 8/1/2016 | Sold | $167,000-3.5%$123/sqft |
Source: Public Record Report a problem | ||
| 12/20/2007 | Sold | $173,000$127/sqft |
Source: | ||
Public tax history
| Year | Property taxes | Tax assessment |
|---|---|---|
| 2025 | $2,985 +23.7% | $351,300 +10.5% |
| 2024 | $2,412 +26.9% | $317,900 +6.5% |
| 2023 | $1,901 -2.7% | $298,400 +30.4% |
| 2021 | $1,954 -19.6% | $228,800 -3% |
| 2020 | $2,429 +16.6% | $235,900 +13.9% |
| 2019 | $2,082 +17.2% | $207,200 +18% |
| 2018 | $1,776 | $175,600 +6.8% |
| 2017 | $1,776 +7.6% | $164,400 +1.9% |
| 2016 | $1,651 -0.6% | $161,400 -0.4% |
| 2015 | $1,661 -9.9% | $162,100 -5.9% |
| 2013 | $1,844 | $172,300 |
| 2011 | -- | $172,300 -0.4% |
| 2010 | -- | $173,000 |
Find assessor info on the county website
Monthly payment
Est. payment
Payment breakdown
Explore the cost of this home by adjusting the details. Changes won't be saved.Climate risks
Neighborhood: 98356
Nearby schools
Schools provided by the listing agent
- Elementary: Morton Elem
- Middle: Morton Jnr-Snr High
- High: Morton Jnr-Snr High
Source: NWMLS as distributed by MLS GRID. This data may not be complete. We recommend contacting the local school district to confirm school assignments for this home.