Skip main navigation
Closed
  • $522,000

    301 Tenby Dr, Murfreesboro, TN 37127

    3beds
    2,303sqft
    Single Family Residence, Residential
    Built in 2000
    1.52 Acres Lot
    $522,000 Zestimate®
    $227/sqft
    $2,521 Estimated rent

    Home value

    $522,000

    $496,000 - $548,000

    $2,521/mo

    Zestimate® history
    Loading
    Loading...

    Owner options

    List your home for rent

    $2,521/mo

    Rent Zestimate®

    Find your next renter with Zillow Rental Manager. Plus, with online applications, you can quickly screen prospective tenants – for free.

    Learn more

    $2,521/mo

    Rent Zestimate®

    Refinance and save

    $2,983/mo

    Est. payment

    Refinancing to a lower rate could help reduce your monthly payments and save thousands over the life of the loan.

    See today's rates

    $2,983/mo

    Est. payment

    Explore your selling options

    Work with a Zillow partner agent

    Leverage their expertise and Zillow's premium Showcase listings to get your home seen by more buyers.

    Get started

    List with your own agent

    Get your home in front of millions of buyers by listing it on Zillow.

    Learn how to do it

    Sell it yourself

    Take full control of how buyers see your home on Zillow by listing For Sale by Owner (FSBO).

    List your home

    What's special

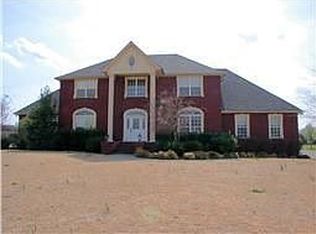
    Discover the perfect blend of space, privacy, and modern comfort at 301 Tenby Dr in Murfreesboro, TN. Situated on a rare 1.5-acre lot with NO HOA, this beautifully updated all-brick home offers the peaceful lifestyle today’s buyers are searching for while remaining just minutes from schools, I-24, shopping, dining, and top Rutherford County amenities. Inside, this move-in ready 3-bedroom, 2-bath home features rich hardwood floors, vaulted ceilings, upgraded trim work, and a cozy gas fireplace that anchors the inviting living room. The stylish kitchen showcases white cabinetry, granite countertops, black hardware, stainless steel appliances, a sunny bay-window breakfast nook, and built-in desk space ideal for remote work or organization. A formal dining room with elegant wainscoting adds timeless character, while the heated and cooled sunroom offers flexible space for a home office, gym, or year-round relaxation. The spacious primary suite includes a double vanity, jetted tub, walk-in shower, and oversized walk-in closet. Two more zoned bedrooms share a second full bath. Upstairs, the bonus room creates the perfect flex space for entertainment or hobbies. Outside, enjoy a private fenced backyard retreat complete with a large deck, brick fire pit, and two storage buildings, including one ready for small animals. Homes with acreage in Murfreesboro rarely offer this combination of charm, updates, and convenience - schedule your private showing today!

    Zillow last checked:

    Listing updated:

    Listed by:

    Casey Kriesky 615-708-2291,

    Elam Real Estate

    Bought with:

    Shira Sturm, 353925

    Benchmark Realty, LLC

    Source: RealTracs MLS as distributed by MLS GRID,MLS#: 3211757MLS Logo

    Facts & features

    Interior

    Bedrooms & bathrooms
    • Bedrooms: 3
    • Bathrooms: 2
    • Full bathrooms: 2
    • Main level bedrooms: 3
    Bedroom 1
    • Features: Suite
    • Level: Suite
    • Area: 195 Square Feet
    • Dimensions: 13x15
    Bedroom 2
    • Area: 121 Square Feet
    • Dimensions: 11x11
    Bedroom 3
    • Area: 121 Square Feet
    • Dimensions: 11x11
    Primary bathroom
    • Features: Double Vanity
    • Level: Double Vanity
    Dining room
    • Features: Formal
    • Level: Formal
    • Area: 100 Square Feet
    • Dimensions: 10x10
    Kitchen
    • Features: Eat-in Kitchen
    • Level: Eat-in Kitchen
    • Area: 117 Square Feet
    • Dimensions: 9x13
    Living room
    • Features: Great Room
    • Level: Great Room
    • Area: 315 Square Feet
    • Dimensions: 15x21
    Other
    • Features: Florida Room
    • Level: Florida Room
    • Area: 162 Square Feet
    • Dimensions: 9x18
    Other
    • Features: Breakfast Room
    • Level: Breakfast Room
    • Area: 72 Square Feet
    • Dimensions: 8x9
    Recreation room
    • Features: Second Floor
    • Level: Second Floor
    • Area: 315 Square Feet
    • Dimensions: 15x21
    Heating
    • Central, Natural Gas
    Cooling
    • Ceiling Fan(s), Central Air, Electric
    Appliances
    • Included: Electric Oven, Electric Range, Dishwasher, Microwave, Stainless Steel Appliance(s)
    • Laundry: Electric Dryer Hookup, Washer Hookup
    Features
    • Built-in Features, Ceiling Fan(s), Entrance Foyer, Extra Closets, High Ceilings, Open Floorplan, Walk-In Closet(s)
    • Flooring: Carpet, Wood, Tile
    • Basement: Crawl Space,None
    • Number of fireplaces: 1
    • Fireplace features: Gas, Living Room
    Interior area
    • Total structure area: 2,303
    • Total interior livable area: 2,303 sqft
    • Finished area above ground: 2,303

    Property

    Parking
    • Total spaces: 2
    • Parking features: Garage Door Opener, Garage Faces Side, Concrete, Driveway
    • Garage spaces: 2
    • Has uncovered spaces: Yes
    Features
    • Levels: Two
    • Stories: 2
    • Patio & porch: Deck
    • Fencing: Back Yard
    Lot
    • Size: 1.52 Acres
    • Features: Level
    • Topography: Level
    Details
    • Additional structures: Storage
    • Parcel number: 135B A 01200 R0078810
    • Special conditions: Standard

    Construction

    Type & style
    • Home type: SingleFamily
    • Architectural style: Traditional
    • Property subtype: Single Family Residence, Residential
    Materials
    • Brick
    • Roof: Shingle
    Condition
    • New construction: No
    • Year built: 2000

    Utilities & green energy

    • Sewer: Septic Tank
    • Water: Public
    • Utilities for property: Electricity Available, Natural Gas Available, Water Available

    Community & HOA

    Community
    • Security: Smoke Detector(s)
    • Subdivision: Magnolia Trace Sec 5 Resub
    HOA
    • Has HOA: No
    Location
    • Region: Murfreesboro

    Financial & listing details

    • Price per square foot: $227/sqft
    • Tax assessed value: $400,500
    • Annual tax amount: $1,879
    • Date on market: 5/14/2026
    • Electric utility on property: Yes

    Price history

    DateEventPrice
    7/1/2026Sold$522,000+0.4%$227/sqft
    Source: RealTracs MLS as distributed by MLS GRID #3211757 Report a problem
    5/28/2026Pending sale$519,900$226/sqft
    Source: RealTracs MLS as distributed by MLS GRID #3211757 Report a problem
    5/15/2026Listed for sale$519,900+79.3%$226/sqft
    Source: RealTracs MLS as distributed by MLS GRID #3211757 Report a problem
    11/16/2017Sold$289,900$126/sqft
    Source: Public Record Report a problem
    10/26/2017Pending sale$289,900$126/sqft
    Source: RE/MAX ELITE #1873687 Report a problem
    10/21/2017Listed for sale$289,900+74.1%$126/sqft
    Source: RE/MAX ELITE #1873687 Report a problem
    1/3/2002Sold$166,500$72/sqft
    Source: Public Record Report a problem

    Public tax history

    YearProperty taxesTax assessment
    2025$1,879 $100,125
    2024$1,879 $100,125
    2023$1,879 +15.2%$100,125 -0.7%
    2022$1,630 +4.8%$100,875 +44%
    2021$1,555 $70,075
    2020$1,555 +5.7%$70,075
    2019$1,471 $70,075
    2018$1,471 +11.9%$70,075 +42.9%
    2017$1,314 $49,025
    2016$1,314 $49,025
    2015$1,314 $49,025 +0.2%
    2013$1,314 +8.7%$48,925
    2012$1,208 +0.2%$48,925
    2011$1,206 +0.6%$48,925 +0.6%
    2010$1,199 +2.5%$48,650 +1.4%
    2008$1,171 $47,975
    2007$1,171 -0.1%$47,975 -0.1%
    2006$1,171 +2.7%$48,000 +17.8%
    2005$1,141 $40,745
    2004$1,141 $40,745
    2002$1,141 $40,745
    2001-- $40,745 +44.7%
    2000-- $28,160
    Find assessor info on the county website

    Neighborhood: 37127

    Nearby schools

    GreatSchools rating
    Schools provided by the listing agent
    • Elementary: Buchanan Elementary
    • Middle: Whitworth-Buchanan Middle School
    • High: Riverdale High School

    Source: RealTracs MLS as distributed by MLS GRID. This data may not be complete. We recommend contacting the local school district to confirm school assignments for this home.

    Get a cash offer in 3 minutes
    Find out how much your home could sell for in as little as 3 minutes with a no-obligation cash offer.
    Estimated market value
    $522,000
    Get a cash offer in 3 minutes
    Find out how much your home could sell for in as little as 3 minutes with a no-obligation cash offer.
    Estimated market value
    $522,000