Experience the perfect blend of rustic charm and modern elegance in this genuine log cabin, situated on a serene 3-acre lot in the heart of Apex. With award-winning schools and shopping just minutes away, this property offers both convenience and an exceptional living environment.Every room in this home exudes character, featuring gorgeous exposed ceiling beams that add warmth and architectural interest throughout. Custom-built by Hearthstone, the cabin showcases the finest craftsmanship with dove-tailed white pine and western hemlock, creating a timeless and durable structure. The updated kitchen is a true centerpiece, boasting sleek granite countertops and a solar tube that fills the space with natural light. Enjoy your morning coffee in the glass-enclosed breakfast nook, where you can take in peaceful views of the wooded backyard. Step outside onto the full deck, perfect for outdoor entertaining or simply soaking in the tranquility of your surroundings. The home offers two spacious master bedrooms, ideal for multi-generational living or hosting guests in style. A versatile flex space on the main floor provides the perfect setting for a home office, additional living area, or any use you can imagine. The entire first and second floors feature beautifully refinished pine hardwood floors, enhancing the home's rich, natural beauty. An energy-efficient 22-panel, 6 KW solar system reduces utility costs, while the roof, newly installed in 2019, offers long-term durability. The property also includes a rocking chair front porch, inviting you to unwind and enjoy the scenic views, and a side-entry double-door garage on the lower level for added convenience. The additional basement space offers endless possibilities for customization, whether you envision a home gym, workshop, or extra storage space. Low county taxes. Don't miss this rare opportunity to own a truly unique log cabin that combines modern amenities with classic craftsmanship, all in one of Apex's most desirable locations.
Sold for $650,000
$650,000
301 Thorn Hollow Dr, Apex, NC 27523
2beds
2,093sqft
Single Family Residence, Residential
Built in 1989
3 Acres Lot
$711,600 Zestimate®
$311/sqft
$2,286 Estimated rent
Home value
$711,600
$676,000 - $761,000
$2,286/mo
Zestimate® history
Owner options
List your home for rent
$2,286/mo
Rent Zestimate®
Find your next renter with Zillow Rental Manager. Plus, with online applications, you can quickly screen prospective tenants – for free.
$2,286/mo
Rent Zestimate®
Refinance and save
$3,834/mo
Est. payment
Refinancing to a lower rate could help reduce your monthly payments and save thousands over the life of the loan.
$3,834/mo
Est. payment
Explore your selling options
Work with a Zillow partner agent
Leverage their expertise and Zillow's premium Showcase listings to get your home seen by more buyers.
Get startedList with your own agent
Get your home in front of millions of buyers by listing it on Zillow.
Learn how to do itSell it yourself
Take full control of how buyers see your home on Zillow by listing For Sale by Owner (FSBO).
List your homeWhat's special
Zillow last checked:
Listing updated:
Listed by:
Tracy Santrock 919-656-5310,
Berkshire Hathaway HomeService
Bought with:
Rich Baumgarten, 270074
Pinnacle Group Realty
Source: Doorify MLS,MLS#: 10047732
Facts & features
Interior
Bedrooms & bathrooms
- Bedrooms: 2
- Bathrooms: 3
- Full bathrooms: 2
- 1/2 bathrooms: 1
Heating
- Forced Air, Solar
Cooling
- Central Air
Appliances
- Included: Built-In Range, Down Draft, Gas Water Heater, Self Cleaning Oven
- Laundry: Electric Dryer Hookup, Lower Level, Washer Hookup
Features
- Eat-in Kitchen, Granite Counters, High Ceilings, Living/Dining Room Combination, Second Primary Bedroom, Solar Tube(s), Vaulted Ceiling(s), Walk-In Closet(s)
- Flooring: Ceramic Tile, Hardwood
- Basement: Concrete, Unfinished, Walk-Out Access, Workshop
- Number of fireplaces: 1
- Fireplace features: Gas Log, Great Room, Raised Hearth
- Common walls with other units/homes: No Common Walls
Interior area
- Total structure area: 2,093
- Total interior livable area: 2,093 sqft
- Finished area above ground: 2,093
- Finished area below ground: 0
Property
Parking
- Total spaces: 2
- Parking features: Attached, Driveway, Garage, Garage Faces Side, Oversized
- Attached garage spaces: 2
Features
- Levels: One and One Half
- Stories: 1
- Patio & porch: Front Porch
- Exterior features: None
- Pool features: None
- Fencing: None
- Has view: Yes
- View description: Trees/Woods
Lot
- Size: 3 Acres
- Dimensions: 201 x 385 x 166 x 311 x 397
- Features: Back Yard, Front Yard, Gentle Sloping
Details
- Additional structures: None
- Parcel number: 0732877805
- Zoning: RR
- Special conditions: Standard
Construction
Type & style
- Home type: SingleFamily
- Architectural style: Log Home
- Property subtype: Single Family Residence, Residential
Materials
- Log
- Foundation: Block, Concrete Perimeter
- Roof: Asphalt, Shingle
Condition
- New construction: No
- Year built: 1989
- Major remodel year: 1983
Utilities & green energy
- Sewer: Septic Tank, Perc Test On File
- Water: Public, Well
- Utilities for property: Cable Available, Electricity Connected, Natural Gas Not Available, Phone Available, Septic Connected, Sewer Not Available, Water Connected
Green energy
- Energy generation: Solar
Community & HOA
Community
- Features: None
- Subdivision: Castlewood
HOA
- Has HOA: No
- Amenities included: None
Location
- Region: Apex
Financial & listing details
- Price per square foot: $311/sqft
- Tax assessed value: $630,967
- Annual tax amount: $3,937
- Date on market: 8/18/2024
- Road surface type: Paved
Price history
| Date | Event | Price |
|---|---|---|
| 10/24/2024 | Sold | $650,000-3.7%$311/sqft |
Source:  Doorify MLS #10047732 Report a problem Doorify MLS #10047732 Report a problem | ||
| 9/25/2024 | Pending sale | $675,000$323/sqft |
Source: Doorify MLS #10047732 Report a problem | ||
| 9/16/2024 | Price change | $675,000-3.6%$323/sqft |
Source: Doorify MLS #10047732 Report a problem | ||
| 8/19/2024 | Listed for sale | $700,000+91.8%$334/sqft |
Source: Doorify MLS #10047732 Report a problem | ||
| 8/26/2015 | Sold | $365,000+17.7%$174/sqft |
Source: Public Record Report a problem | ||
| 7/22/2015 | Sold | $310,000-4.6%$148/sqft |
Source: Doorify MLS #1983911 Report a problem | ||
| 6/8/2015 | Price change | $324,900-4.7%$155/sqft |
Source: Cary - WEICHERT, REALTORS - Triangle Homes #1983911 Report a problem | ||
| 5/28/2015 | Price change | $340,900-1.4%$163/sqft |
Source: Cary - WEICHERT, REALTORS - Triangle Homes #1983911 Report a problem | ||
| 5/18/2015 | Price change | $345,900-1.2%$165/sqft |
Source: Cary - WEICHERT, REALTORS - Triangle Homes #1983911 Report a problem | ||
| 5/2/2015 | Price change | $349,990-2.8%$167/sqft |
Source: Cary - WEICHERT, REALTORS - Triangle Homes #1983911 Report a problem | ||
| 4/18/2015 | Price change | $359,990-4%$172/sqft |
Source: Cary - WEICHERT, REALTORS - Triangle Homes #1983911 Report a problem | ||
| 2/25/2015 | Price change | $374,990-3.8%$179/sqft |
Source: Cary - WEICHERT, REALTORS - Triangle Homes #1983911 Report a problem | ||
| 2/3/2015 | Price change | $389,990-2.5%$186/sqft |
Source: Cary - WEICHERT, REALTORS - Triangle Homes #1983911 Report a problem | ||
| 1/3/2015 | Listed for sale | $399,990$191/sqft |
Source: Weichert, Realtors-Triangle Homes #1983911 Report a problem | ||
Public tax history
| Year | Property taxes | Tax assessment |
|---|---|---|
| 2025 | $4,056 +3% | $630,967 |
| 2024 | $3,938 +23.9% | $630,967 +55.7% |
| 2023 | $3,179 +7.9% | $405,195 |
| 2022 | $2,946 +2.8% | $405,195 |
| 2021 | $2,867 +1.7% | $405,195 |
| 2020 | $2,820 -4.5% | $405,195 +12.8% |
| 2019 | $2,953 | $359,140 |
| 2018 | $2,953 +14.8% | $359,140 |
| 2017 | $2,573 +2.1% | $359,140 |
| 2016 | $2,521 | $359,140 +3.8% |
| 2015 | -- | $345,962 |
| 2014 | $2,296 | $345,962 |
| 2013 | -- | $345,962 |
| 2012 | -- | $345,962 |
| 2011 | -- | $345,962 |
| 2010 | -- | $345,962 |
| 2009 | -- | $345,962 |
| 2008 | -- | -- |
| 2007 | -- | -- |
| 2006 | -- | -- |
| 2005 | -- | -- |
| 2004 | -- | -- |
| 2003 | -- | -- |
| 2002 | -- | -- |
| 2001 | -- | -- |
Find assessor info on the county website
Neighborhood: 27523
Nearby homes
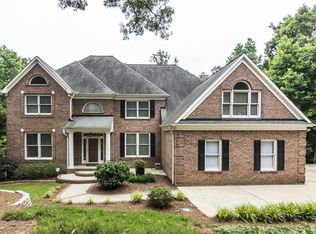
- $1,194,5004 bd4 ba5k sqft209 Thorn Hollow Dr, Apex, NC 27523Off Market
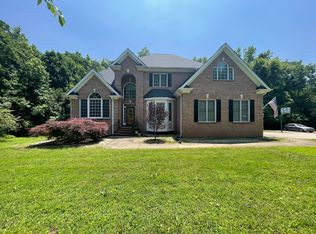
- $1,035,2004 bd3 ba3.2k sqft303 Thorn Hollow Dr, Apex, NC 27523Off Market
- $830,400-- bd3 ba3.3k sqft207 Thorn Hollow Dr, Apex, NC 27523Off Market
- $823,900-- bd2 ba4k sqft101 Hibiscus Ct, Apex, NC 27523Off Market
- $696,4003 bd3 ba2.7k sqft302 Thorn Hollow Dr, Apex, NC 27523Off Market
- $575,900-- bd2 ba1.8k sqft100 Hibiscus Ct, Apex, NC 27523Off Market
- $260,0001 Acres304 Thorn Hollow Dr, Apex, NC 27523Off Market
- $927,600-- bd5 ba3.7k sqft305 Thorn Hollow Dr, Apex, NC 27523Off Market
Nearby schools
GreatSchools rating
- 9/10Salem ElementaryGrades: PK-5Distance: 1.2 mi
- 10/10Salem MiddleGrades: 6-8Distance: 1.3 mi
- 10/10Green Hope HighGrades: 9-12Distance: 3.8 mi
Schools provided by the listing agent
- Elementary: Wake - Salem
- Middle: Wake - Salem
- High: Wake - Green Hope
Source: Doorify MLS. This data may not be complete. We recommend contacting the local school district to confirm school assignments for this home.
Get a cash offer in 3 minutes
Find out how much your home could sell for in as little as 3 minutes with a no-obligation cash offer.
Estimated market value
$711,600
Get a cash offer in 3 minutes
Find out how much your home could sell for in as little as 3 minutes with a no-obligation cash offer.
Estimated market value
$711,600
- North Carolina
- Wake County
- Apex
- 27523
- 301 Thorn Hollow Dr
Nearby cities
Nearby zip codes
Other Apex Topics
