Discover your adorable cottage-style sanctuary in the heart of Taylors! Nestled in the charming Thornwood Acres subdivision, this newly updated and remodeled 3-bedroom, 2-bathroom home at 301 Thornwood Drive offers the perfect blend of modern luxury and cozy comfort. Step inside and be greeted by luxury vinyl flooring that flows through most of the home. The living area draws you in with its stone fireplace, framed by crown molding. The bright updated kitchen features crisp white cabinetry, sleek marbled granite countertops, new stainless steel appliances, and a timeless white subway tile backsplash. The primary bedroom and primary full bathroom are on the main level of the home while upstairs two more bedrooms share a full bath. Each bathroom has new custom tile showers, complete with built-in niches. The dedicated laundry room off the kitchen with built-in shelving adds everyday convenience. Venture outside to your backyard where you can lounge on the spacious deck or take a refreshing dip in your own in-ground pool!! Conveniently located near US-29, you're just moments away from Greenville's best shopping, dining, and entertainment.
Sold for $300,000
$300,000
301 Thornwood Dr, Taylors, SC 29687
3beds
1,775sqft
Single Family Residence, Residential
Built in 1980
0.36 Acres Lot
$299,500 Zestimate®
$169/sqft
$1,795 Estimated rent
Home value
$299,500
$282,000 - $320,000
$1,795/mo
Zestimate® history
Owner options
List your home for rent
$1,795/mo
Rent Zestimate®
Find your next renter with Zillow Rental Manager. Plus, with online applications, you can quickly screen prospective tenants – for free.
$1,795/mo
Rent Zestimate®
Refinance and save
$1,761/mo
Est. payment
Refinancing to a lower rate could help reduce your monthly payments and save thousands over the life of the loan.
$1,761/mo
Est. payment
Explore your selling options
Work with a Zillow partner agent
Leverage their expertise and Zillow's premium Showcase listings to get your home seen by more buyers.
Get startedList with your own agent
Get your home in front of millions of buyers by listing it on Zillow.
Learn how to do itSell it yourself
Take full control of how buyers see your home on Zillow by listing For Sale by Owner (FSBO).
List your homeWhat's special
Stone fireplaceIn-ground poolSpacious deckUpdated kitchenBuilt-in nichesMarbled granite countertopsStainless steel appliances
Zillow last checked:
Listing updated:
Listed by:
Susan Waters 864-380-0402,
BHHS C Dan Joyner - Midtown
Bought with:
Barbara Van Matre
Bluefield Realty Group
Source: Greater Greenville AOR,MLS#: 1561215
Facts & features
Interior
Bedrooms & bathrooms
- Bedrooms: 3
- Bathrooms: 2
- Full bathrooms: 2
- Main level bathrooms: 1
- Main level bedrooms: 1
Rooms
- Room types: Laundry
Primary bedroom
- Area: 216
- Dimensions: 12 x 18
Bedroom 2
- Area: 143
- Dimensions: 13 x 11
Bedroom 3
- Area: 143
- Dimensions: 13 x 11
Primary bathroom
- Features: Full Bath, Shower Only, Walk-In Closet(s)
- Level: Main
Dining room
- Area: 171
- Dimensions: 19 x 9
Kitchen
- Area: 192
- Dimensions: 16 x 12
Living room
- Area: 304
- Dimensions: 19 x 16
Heating
- Electric, Forced Air
Cooling
- Central Air, Electric
Appliances
- Included: Dishwasher, Disposal, Dryer, Refrigerator, Washer, Range, Microwave, Electric Water Heater
- Laundry: 1st Floor, Walk-in, Laundry Room
Features
- High Ceilings, Ceiling Fan(s), Ceiling Smooth, Granite Counters, Open Floorplan, Walk-In Closet(s)
- Flooring: Ceramic Tile, Laminate
- Windows: Tilt Out Windows, Window Treatments
- Basement: None
- Number of fireplaces: 1
- Fireplace features: Free Standing
Interior area
- Total structure area: 1,776
- Total interior livable area: 1,775 sqft
Property
Parking
- Parking features: See Remarks, None, Driveway, Paved, Concrete
- Has uncovered spaces: Yes
Features
- Levels: Two
- Stories: 2
- Patio & porch: Deck
- Has private pool: Yes
- Pool features: In Ground
- Fencing: Fenced
Lot
- Size: 0.36 Acres
- Dimensions: 152 x 142 x 57 x 28 x 134
- Features: Few Trees, 1/2 Acre or Less
- Topography: Level
Details
- Parcel number: P016.0101140.00
Construction
Type & style
- Home type: SingleFamily
- Architectural style: Traditional
- Property subtype: Single Family Residence, Residential
Materials
- Wood Siding
- Foundation: Crawl Space
- Roof: Architectural
Condition
- Year built: 1980
Utilities & green energy
- Sewer: Public Sewer
- Water: Public
- Utilities for property: Cable Available
Community & HOA
Community
- Features: None
- Subdivision: Thornwood
HOA
- Has HOA: No
- Services included: None
Location
- Region: Taylors
Financial & listing details
- Price per square foot: $169/sqft
- Tax assessed value: $254,020
- Annual tax amount: $1,551
- Date on market: 6/23/2025
Price history
| Date | Event | Price |
|---|---|---|
| 8/11/2025 | Sold | $300,000-4.7%$169/sqft |
Source:  Greater Greenville AOR #1561215 Report a problem Greater Greenville AOR #1561215 Report a problem | ||
| 7/15/2025 | Contingent | $314,900$177/sqft |
Source: Greater Greenville AOR #1561215 Report a problem | ||
| 7/12/2025 | Price change | $314,900-1.6%$177/sqft |
Source: Greater Greenville AOR #1561215 Report a problem | ||
| 6/23/2025 | Listed for sale | $319,900+814%$180/sqft |
Source: Greater Greenville AOR #1561215 Report a problem | ||
| 5/21/2024 | Listing removed | -- |
Source: Zillow Rentals Report a problem | ||
| 4/13/2024 | Listed for rent | $1,695+41.3%$1/sqft |
Source: Zillow Rentals Report a problem | ||
| 4/13/2019 | Listing removed | $1,200$1/sqft |
Source: Real Estate Market Place Report a problem | ||
| 4/3/2019 | Listed for rent | $1,200$1/sqft |
Source: Real Estate Market Place Report a problem | ||
| 3/26/2018 | Listing removed | $1,200$1/sqft |
Source: Real Estate Market Place Report a problem | ||
| 3/16/2018 | Listed for rent | $1,200$1/sqft |
Source: Real Estate Market Place Report a problem | ||
| 1/28/2010 | Sold | $35,000$20/sqft |
Source: Public Record Report a problem | ||
Public tax history
| Year | Property taxes | Tax assessment |
|---|---|---|
| 2025 | $1,551 -54.7% | $162,010 +15% |
| 2024 | $3,424 +0.8% | $140,890 |
| 2023 | $3,398 +5.9% | $140,890 |
| 2022 | $3,208 -5% | $140,890 |
| 2021 | $3,375 +7.5% | $140,890 +14.7% |
| 2020 | $3,139 +0.7% | $122,810 |
| 2019 | $3,117 +4.5% | $122,810 |
| 2018 | $2,981 | $122,810 +1566.4% |
| 2017 | $2,981 +2% | $7,370 -94% |
| 2016 | $2,923 +2.9% | $122,810 |
| 2015 | $2,841 +3.6% | $122,810 +6.1% |
| 2014 | $2,743 +11.4% | $115,720 |
| 2013 | $2,462 +1.8% | $115,720 |
| 2012 | $2,420 +2.3% | -- |
| 2011 | $2,364 +2.3% | -- |
| 2010 | $2,312 | -- |
| 2009 | -- | -- |
| 2008 | -- | -- |
| 2007 | -- | -- |
| 2006 | -- | -- |
| 2005 | -- | -- |
| 2004 | -- | -- |
| 2003 | -- | -- |
| 2002 | -- | -- |
| 2001 | -- | -- |
| 2000 | -- | -- |
Find assessor info on the county website
Neighborhood: 29687
Nearby homes
- $260,0003 bd2 ba1.2k sqft100 Forestwood Dr, Taylors, SC 29687Off Market
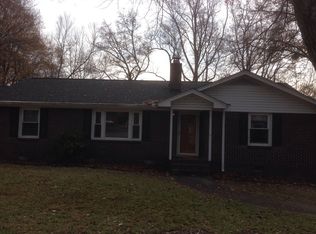
- $248,8003 bd1 ba1.6k sqft1 Merrywood Dr, Taylors, SC 29687Off Market
- $296,3003 bd2 ba1.7k sqft102 Forestwood Dr, Taylors, SC 29687Off Market
- $287,1003 bd3 ba1.2k sqft3 Merrywood Dr, Taylors, SC 29687Off Market
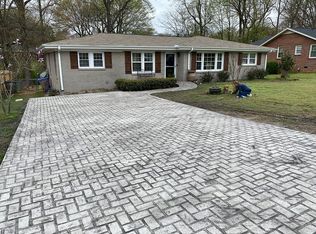
- $240,8002 bd2 ba1.6k sqft300 Thornwood Dr, Taylors, SC 29687Off Market
- $310,8003 bd1 ba2.1k sqft302 Thornwood Dr, Taylors, SC 29687Off Market
- $300,2003 bd2 ba1.8k sqft5 Merrywood Dr, Taylors, SC 29687Off Market
- $327,4003 bd3 ba1.8k sqft210 Thornwood Dr, Taylors, SC 29687Off Market
Nearby schools
GreatSchools rating
- 9/10Brook Glenn Elementary SchoolGrades: PK-5Distance: 0.9 mi
- 9/10Northwood Middle SchoolGrades: 6-8Distance: 0.6 mi
- 8/10Eastside High SchoolGrades: 9-12Distance: 1.2 mi
Schools provided by the listing agent
- Elementary: Brook Glenn
- Middle: Northwood
- High: Eastside
Source: Greater Greenville AOR. This data may not be complete. We recommend contacting the local school district to confirm school assignments for this home.
Get a cash offer in 3 minutes
Find out how much your home could sell for in as little as 3 minutes with a no-obligation cash offer.
Estimated market value
$299,500
Get a cash offer in 3 minutes
Find out how much your home could sell for in as little as 3 minutes with a no-obligation cash offer.
Estimated market value
$299,500
- South Carolina
- Greenville County
- Taylors
- 29687
- 301 Thornwood Dr
Nearby cities
Nearby zip codes
Other Taylors Topics
