Lots of updating in this lovely Tweedt built Lewis Central home on nearly 1/2 acre. City water but low county taxes. Beautiful newer siding, newer windows, new Pella doors and some new paint.
8 x12 shed out back. Quiet county neighborhood but close to all city amenities. Great schools. Family Rm in the lower level. Newer appliances to remain. High eff. furnace, 1 year new water heater, gorgeous stone fireplace with gas log. Custom quartz kitchen countertops, oak floors, oversized garage, Just too much to mention here. You need to come see it. The 2011 JD lawn mower and small pull trailer are negotiable. Garage freezer and frig do not stay. Work bench and tools in the garage do not remain.
Sold for $340,000
$340,000
301 Timber Dr, Council Bluffs, IA 51503
3beds
2baths
1,920sqft
Single Family Residence
Built in 1972
0.41 Acres Lot
$375,000 Zestimate®
$177/sqft
$1,965 Estimated rent
Home value
$375,000
$356,000 - $394,000
$1,965/mo
Zestimate® history
Owner options
List your home for rent
$1,965/mo
Rent Zestimate®
Find your next renter with Zillow Rental Manager. Plus, with online applications, you can quickly screen prospective tenants – for free.
$1,965/mo
Rent Zestimate®
Refinance and save
$2,378/mo
Est. payment
Refinancing to a lower rate could help reduce your monthly payments and save thousands over the life of the loan.
$2,378/mo
Est. payment
Explore your selling options
Work with a Zillow partner agent
Leverage their expertise and Zillow's premium Showcase listings to get your home seen by more buyers.
Get startedList with your own agent
Get your home in front of millions of buyers by listing it on Zillow.
Learn how to do itSell it yourself
Take full control of how buyers see your home on Zillow by listing For Sale by Owner (FSBO).
List your homeWhat's special
Zillow last checked:
Listing updated:
Listed by:
Gladys Danker 402-689-3100,
NP Dodge Real Estate - Council Bluffs,
Teresa Hirt 402-960-5903,
NP Dodge Real Estate - Council Bluffs
Bought with:
Christy Magers, S71989000
NextHome In The Bluffs
Source: SWIAR,MLS#: 24-204
Facts & features
Interior
Bedrooms & bathrooms
- Bedrooms: 3
- Bathrooms: 2
Heating
- Natural Gas
Cooling
- Central Air, Electric
Appliances
- Laundry: Washer Hookup, Dryer Hookup, In Basement
Features
- Pantry, Eat-in Kitchen, Ceiling Fan(s)
- Flooring: Wood, Tile
- Basement: Partial,Walk-Out Access,Finished
- Has fireplace: Yes
- Fireplace features: Gas Log, Basement
Interior area
- Total structure area: 1,920
- Total interior livable area: 1,920 sqft
- Finished area above ground: 1,296
- Finished area below ground: 624
Property
Parking
- Parking features: Off Street, Garage Door Opener
- Has garage: Yes
Features
- Levels: Tri-Level
- Patio & porch: Patio, Porch
Lot
- Size: 0.41 Acres
- Dimensions: .41
- Features: Wooded, Cul-De-Sac
Details
- Additional structures: Storage
- Parcel number: 7543 33 154 028
- Zoning: res
Construction
Type & style
- Home type: SingleFamily
- Property subtype: Single Family Residence
Materials
- Frame
- Roof: Composition
Condition
- New construction: No
- Year built: 1972
Details
- Builder name: Tweedt
Utilities & green energy
- Sewer: Septic Tank
- Utilities for property: Electricity Available, Natural Gas Available, Cable Available
Community & HOA
Community
- Security: Smoke Detector(s)
- Subdivision: Green Meadows
HOA
- Has HOA: No
Location
- Region: Council Bluffs
Financial & listing details
- Price per square foot: $177/sqft
- Tax assessed value: $339,600
- Date on market: 2/8/2024
- Listing terms: Cash,Conventional,FHA,VA Loan
- Road surface type: Asphalt
Price history
| Date | Event | Price |
|---|---|---|
| 4/30/2024 | Sold | $340,000+0.3%$177/sqft |
Source: SWIAR #24-204 Report a problem | ||
| 2/11/2024 | Pending sale | $339,000$177/sqft |
Source: SWIAR #24-204 Report a problem | ||
| 2/8/2024 | Listed for sale | $339,000$177/sqft |
Source: SWIAR #24-204 Report a problem | ||
Public tax history
| Year | Property taxes | Tax assessment |
|---|---|---|
| 2025 | -- | $339,600 +28.6% |
| 2024 | $2,712 -6% | $264,000 |
| 2023 | $2,884 +1.7% | $264,000 +15.1% |
| 2022 | $2,836 +3.2% | $229,400 |
| 2021 | $2,748 -3.7% | $229,400 +10.4% |
| 2020 | $2,854 -4.2% | $207,700 |
| 2019 | $2,980 +14.2% | $207,700 |
| 2018 | $2,610 -3.3% | $207,700 +11.1% |
| 2017 | $2,698 +1.1% | $186,987 |
| 2015 | $2,668 -0.8% | $186,987 |
| 2014 | $2,690 | $186,987 |
| 2013 | -- | $186,987 |
| 2012 | -- | $186,987 |
| 2011 | -- | $186,987 -5% |
| 2010 | -- | $196,829 |
| 2009 | -- | $196,829 |
| 2007 | $2,112 -1.6% | $196,829 +8% |
| 2006 | $2,146 +9.8% | $182,249 |
| 2005 | $1,954 | -- |
| 2002 | -- | $162,722 |
| 2001 | -- | -- |
Find assessor info on the county website
Neighborhood: 51503
Nearby homes
- $348,7004 bd2 ba1.2k sqft104 Lawrence Cir, Council Bluffs, IA 51503Off Market
- $365,0003 bd3 ba2.2k sqft305 Timber Dr, Council Bluffs, IA 51503Sold
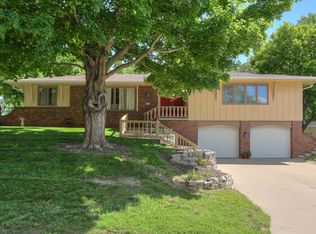
- $310,1003 bd2 ba1.2k sqft302 Timber Dr, Council Bluffs, IA 51503Off Market
- $361,4004 bd3 ba2k sqft101 Lawrence Cir, Council Bluffs, IA 51503Off Market
- $467,1004 bd3 ba3.4k sqft204 Woodcliff Cir, Council Bluffs, IA 51503Off Market
- $377,7003 bd3 ba1.8k sqft208 Woodcliff Cir, Council Bluffs, IA 51503Off Market
- $315,0003 bd2 ba1.5k sqft212 Woodcliff Cir, Council Bluffs, IA 51503Sold
- $320,5003 bd2 ba1.1k sqft109 Cambridge Cir, Council Bluffs, IA 51503Off Market
Nearby schools
GreatSchools rating
- 3/10Titan Hill Intermediate SchoolGrades: 2-5Distance: 2.5 mi
- 8/10Lewis Central Middle SchoolGrades: 6-8Distance: 2.6 mi
- 6/10Lewis Central Senior High SchoolGrades: 9-12Distance: 2.5 mi
Schools provided by the listing agent
- Elementary: Lewis Central
- Middle: Lewis Central
- High: Lewis Central
Source: SWIAR. This data may not be complete. We recommend contacting the local school district to confirm school assignments for this home.
Sell for more on Zillow
Get a Zillow Showcase℠ listing at no additional cost and you could sell for .
$375,000
2% more
+$7,500
With Zillow Showcase(estimated)
$382,500
Sell for more on Zillow
Get a Zillow Showcase℠ listing at no additional cost and you could sell for .
$375,000
2% more
+$7,500
With Zillow Showcase(estimated)
$382,500
- Iowa
- Pottawattamie County
- Council Bluffs
- 51503
- 301 Timber Dr
