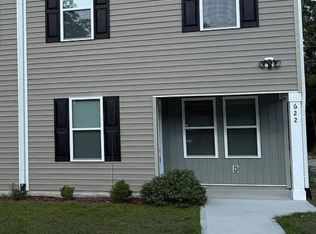
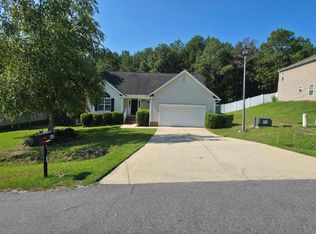
HOA fees already included in total monthly price. Welcome to your peaceful oasis located in a beautiful gated community with 24hour security! This spacious 2,305-square-foot, 4-bedroom, 2.5-bathroom home offers the perfect blend of modern open-concept living, beautiful architectural details, and an unbeatable outdoor retreat. Step inside to a bright, sun-drenched floor plan lined with expansive windows that flood the home with natural light. The heart of the home is a massive, open-concept kitchen featuring tall, abundant cabinetry, a huge center island, and a generous walk-in pantry. The kitchen flows seamlessly into the airy living room, anchored by a cozy gas fireplace perfect for gatherings. A separate, elegant dining room showcases a beautiful accent ceiling, ideal for hosting formal dinners. A convenient half-bath completes the first floor. Walk upstairs to discover a massive bonus loft, a versatile space perfect for a children's playroom, a dedicated media space, or family movie nights. The expansive master suite serves as a private getaway, complete with a gorgeous accent wall, a dedicated office nook, a massive walk-in closet, and a spa-like en suite bathroom featuring a separate shower and soaking tub. Three additional spacious bedrooms share a full, well-appointed hallway bathroom. Outside is a huge lot that backs up directly to quiet, peaceful woods, the outdoor space is an absolute dream. Enjoy relaxing on your private, screened-in patio perfectly set up for grilling, outdoor seating, and watching TV. The beautifully landscaped backyard is fully fenced, offering security and privacy. Storage is never an issue thanks to a two-car garage equipped with built-in shelving, plus an incredible, full-standing height crawl space under the house. House is located in a highly desirable, secure gated community with active security, this neighborhood is incredibly family-friendly and vibrant. Residents enjoy access to premium amenities, including: A massive resort-style pool, a community playground, a clubhouse that hosts tons of social events throughout the year. HOA fee is required and is an additional cost to rent. Fee is $230 per month and includes internet, security, gated community and tons of amenities. This fee is already calculated in the total monthly rental Price.
Key Features:Size: 2,305 sq. ft. | 4 Bedrooms | 2.5 BathroomsKitchen: Large island, tall cabinets, walk-in pantryMaster Suite: Office area, walk-in closet, separate tub/showerBonus Space: Large upstairs loftOutdoor: Screened patio with TV hookup, fully fenced yard, wooded lotStorage: 2-car garage with shelving, standing-height crawl spaceSecurity & Perks: Gated community, pool, playground, clubhouse events
House for rent
Single family residence
Available now
Cats, dogs OK
Air conditioner, central air
Hookups laundry
Forced air, heat pump
What's special
Cozy gas fireplaceMassive bonus loftDedicated office nookExpansive master suiteBeautiful architectural detailsHuge center islandBright sun-drenched floor plan
- 11 days |
- -- |
- -- |
Zillow last checked:
Listing updated:
Travel times
Facts & features
Interior
Bedrooms & bathrooms
- Bedrooms: 4
- Bathrooms: 3
- Full bathrooms: 2
- 1/2 bathrooms: 1
Heating
- Forced Air, Heat Pump
Cooling
- Air Conditioner, Central Air
Appliances
- Included: Dishwasher, Freezer, Microwave Oven, Oven, Refrigerator
- Laundry: Hookups
Features
- Walk In Closet
- Flooring: Carpet, Hardwood
Interior area
- Total interior livable area: 2,305 sqft
Property
Parking
- Details: Contact manager
Details
- Parcel number: 01053530010020
Construction
Type & style
- Home type: SingleFamily
- Property subtype: Single Family Residence
Utilities & green energy
- Utilities for property: Internet
Community & HOA
Location
- Region: Spring Lake
Financial & listing details
- Lease term: 1 Year
Price history
| Date | Event | Price |
|---|---|---|
| 9/21/2026 | Price change | $2,730+9.2%$1/sqft |
Source: Zillow Rentals Report a problem | ||
| 9/18/2026 | Listed for rent | $2,500$1/sqft |
Source: Zillow Rentals Report a problem | ||
| 7/27/2023 | Sold | $399,900$173/sqft |
Source:  LPRMLS #688069 Report a problem LPRMLS #688069 Report a problem | ||
| 6/19/2023 | Pending sale | $399,900$173/sqft |
Source: LPRMLS #688069 Report a problem | ||
| 5/11/2023 | Price change | $399,900-3.6%$173/sqft |
Source: LPRMLS #688069 Report a problem | ||
| 7/13/2022 | Listed for sale | $414,900$180/sqft |
Source: LPRMLS #688069 Report a problem | ||