Skip main navigation
Closed
  • $529,114

    301 Tower Ln, Amherst, OH 44001

    4beds
    --sqft
    Single Family Residence
    Built in 1999
    1 Acres Lot
    $549,000 Zestimate®
    $--/sqft
    $3,260 Estimated rent

    Home value

    $549,000

    $494,000 - $615,000

    $3,260/mo

    Zestimate® history
    Loading
    Loading...

    Owner options

    List your home for rent

    $3,260/mo

    Rent Zestimate®

    Find your next renter with Zillow Rental Manager. Plus, with online applications, you can quickly screen prospective tenants – for free.

    Learn more

    $3,260/mo

    Rent Zestimate®

    Refinance and save

    $3,418/mo

    Est. payment

    Refinancing to a lower rate could help reduce your monthly payments and save thousands over the life of the loan.

    See today's rates

    $3,418/mo

    Est. payment

    Explore your selling options

    Work with a Zillow partner agent

    Leverage their expertise and Zillow's premium Showcase listings to get your home seen by more buyers.

    Get started

    List with your own agent

    Get your home in front of millions of buyers by listing it on Zillow.

    Learn how to do it

    Sell it yourself

    Take full control of how buyers see your home on Zillow by listing For Sale by Owner (FSBO).

    List your home

    What's special

    Spacious bedroomsVersatile bonus roomBeautifully updated homeFirst-floor primary suiteSoaring vaulted ceilingsAbundance of cabinetryFull basement
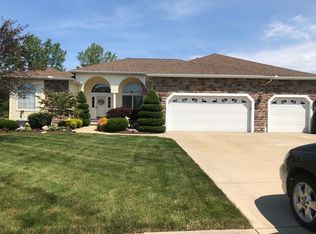
    Welcome to this stunning Colonial nestled on a picturesque acre in the highly sought-after Firelands School District—where location truly shines! This beautifully updated home offers 4 spacious bedrooms plus a versatile bonus room that can serve as a 5th bedroom or flex space, along with 5 baths for ultimate convenience. The heart of the home is a fully remodeled $50,000 gourmet kitchen, featuring luxurious Cambria countertops, an abundance of cabinetry and prep space, a coffee bar area, and all appliances included. The first-floor primary suite is a true retreat, complete with a private bath and pampering vanity area. Soaring vaulted ceilings, new light fixtures, and fresh flooring throughout add to the home’s modern charm. A spacious laundry/mudroom with a half bath and washer/dryer included adds everyday practicality. The full basement includes a finished section and an additional full bath, perfect for entertaining or extra living space. A newer tankless hot water tank for convenience and battery back up on sump for full protection. Enjoy an oversized attached 2-car garage plus a massive 30x40 outbuilding with 10' doors on both ends—ideal for hobbies, storage, or a workshop. New Roof 2023 and almost all 1st floor new windows as well. Just minutes from downtown Amherst, Route 2, shopping, and more, this property offers comfort, space, and convenience all in one exceptional package. Motivated and Ready

    Zillow last checked:

    Listing updated:

    Listing Provided by:

    Kimberley D Guelker realtorkimg@gmail.com440-346-0915,

    Berkshire Hathaway HomeServices Lucien Realty

    Bought with:

    James Haddox, 2020005244

    Richfield Realty Group LLC

    Jenne Haddox, 2022005360

    Richfield Realty Group LLC

    Source: MLS Now,MLS#: 5125401MLS LogoOriginating MLS: Akron Cleveland Association of REALTORS

    Facts & features

    Interior

    Bedrooms & bathrooms
    • Bedrooms: 4
    • Bathrooms: 5
    • Full bathrooms: 3
    • 1/2 bathrooms: 2
    • Main level bathrooms: 3
    • Main level bedrooms: 1
    Primary bedroom
    • Level: First
    • Dimensions: 18 x 12
    Bedroom
    • Level: Second
    • Dimensions: 15 x 11
    Bedroom
    • Level: Second
    • Dimensions: 13 x 11
    Bedroom
    • Level: Second
    • Dimensions: 13 x 11
    Bonus room
    • Level: Second
    Dining room
    • Level: First
    • Dimensions: 12 x 11
    Great room
    • Level: First
    • Dimensions: 16 x 14
    Kitchen
    • Level: First
    • Dimensions: 20 x 11
    Laundry
    • Level: First
    Living room
    • Level: First
    • Dimensions: 15 x 13
    Heating
    • Forced Air, Gas
    Cooling
    • Central Air, Ceiling Fan(s)
    Appliances
    • Included: Dryer, Dishwasher, Microwave, Range, Refrigerator, Washer
    • Laundry: Main Level
    Features
    • Ceiling Fan(s), High Ceilings, Central Vacuum
    • Basement: Full,Partially Finished
    • Has fireplace: No

    Property

    Parking
    • Total spaces: 2
    • Parking features: Attached, Driveway, Electricity, Garage, Garage Door Opener
    • Attached garage spaces: 2
    Features
    • Levels: Two
    • Stories: 2
    • Patio & porch: Covered, Deck
    Lot
    • Size: 1 Acres
    • Dimensions: 116 x 454
    Details
    • Additional structures: Outbuilding
    • Parcel number: 0500007000019

    Construction

    Type & style
    • Home type: SingleFamily
    • Architectural style: Colonial
    • Property subtype: Single Family Residence
    Materials
    • Vinyl Siding
    • Roof: Asphalt
    Condition
    • Year built: 1999

    Utilities & green energy

    • Sewer: Public Sewer
    • Water: Public

    Community & neighborhood

    Location
    • Region: Amherst
    • Subdivision: Middle Ridge Sub

    Other

    Other facts
    • Listing terms: Cash,Conventional

    Price history

    DateEventPrice
    7/10/2025Sold$529,114-2.9%
    Source: MLS Now #5125401 Report a problem
    6/11/2025Pending sale$545,000
    Source: MLS Now #5125401 Report a problem
    6/6/2025Price change$545,000-1.8%
    Source: MLS Now #5125401 Report a problem
    6/3/2025Price change$555,000-3.5%
    Source: MLS Now #5125401 Report a problem
    5/30/2025Price change$575,000-3.4%
    Source: MLS Now #5125401 Report a problem
    5/23/2025Listed for sale$595,000+54.5%
    Source: MLS Now #5125401 Report a problem
    3/10/2023Sold$385,000-1.3%
    Source: Public Record Report a problem
    2/6/2023Pending sale$389,900
    Source: Owner Report a problem
    1/30/2023Listed for sale$389,900+65.9%
    Source: Owner Report a problem
    9/25/2000Sold$235,000+422.2%
    Source: MLS Now #1002066 Report a problem
    5/3/1999Sold$45,000
    Source: Public Record Report a problem

    Public tax history

    YearProperty taxesTax assessment
    2024$4,380 -2.4%$109,930 +8.6%
    2023$4,488 +11.4%$101,200
    2022$4,030 +0%$101,200
    2021$4,029 -4.6%$101,200
    2020$4,222 +0.7%$101,200
    2019$4,191 -2.6%$101,200
    2018$4,305 +7.1%$101,200 +4%
    2017$4,019 -1.3%$97,310
    2016$4,073 +0.2%$97,310
    2015$4,066 -2.3%$97,310
    2014$4,160 -0.2%$97,310
    2013$4,169 +2.5%$97,310
    2012$4,068 $97,310
    2011-- --
    2010-- --
    2009-- --
    2008$3,175 -0.4%--
    2007$3,189 -7.6%--
    2006$3,451 +16.9%--
    2005$2,952 +12.9%--
    2004$2,616 +1.2%--
    2003$2,585 -7.2%--
    2002$2,787 -3.3%--
    2001$2,881 +79.1%--
    2000$1,609 --

    Find assessor info on the county website

    Neighborhood: 44001

    Nearby schools

    GreatSchools rating
    Schools provided by the listing agent
    • District: Firelands LSD - 4707

    Source: MLS Now. This data may not be complete. We recommend contacting the local school district to confirm school assignments for this home.

    Get a cash offer in 3 minutes
    Find out how much your home could sell for in as little as 3 minutes with a no-obligation cash offer.
    Estimated market value
    $549,000
    Get a cash offer in 3 minutes
    Find out how much your home could sell for in as little as 3 minutes with a no-obligation cash offer.
    Estimated market value
    $549,000