This adorable one story craftsman style bungalow features a large covered front porch, a perfect floorplan for the move-down buyer. The home is move-in ready just in time for the holidays! A spacious living room & dining room combination is open, airy and features a cathedral ceiling. A large sunny eat-in kitchen features stainless steel appliances and a pantry closet. The primary suite (14'6 X 11'2) also has a cathedral ceiling and features 2 closets and seperate bathroom. A private courtyard with patio makes a great space for outdoor entertaining or relaxation. The price reflects a new roof which will be installed prior to closing. The homeowners association maintains the front lawn.
Sold
$257,500
301 Town Pointe Way, Newport News, VA 23601
2beds
1,207sqft
Single Family Residence
Built in 2001
3,910 Square Feet Lot
$262,500 Zestimate®
$213/sqft
$1,729 Estimated rent
Home value
$262,500
$234,000 - $294,000
$1,729/mo
Zestimate® history
Owner options
List your home for rent
$1,729/mo
Rent Zestimate®
Find your next renter with Zillow Rental Manager. Plus, with online applications, you can quickly screen prospective tenants – for free.
$1,729/mo
Rent Zestimate®
Refinance and save
$1,809/mo
Est. payment
Refinancing to a lower rate could help reduce your monthly payments and save thousands over the life of the loan.
$1,809/mo
Est. payment
Explore your selling options
Work with a Zillow partner agent
Leverage their expertise and Zillow's premium Showcase listings to get your home seen by more buyers.
Get startedList with your own agent
Get your home in front of millions of buyers by listing it on Zillow.
Learn how to do itSell it yourself
Take full control of how buyers see your home on Zillow by listing For Sale by Owner (FSBO).
List your homeWhat's special
Private courtyard with patioPerfect floorplanLarge covered front porchPantry closetSunny eat-in kitchenStainless steel appliances
Zillow last checked:
Listing updated:
Listed by:
Paul Meise,
Creed Realty 757-502-4070
Bought with:
Mark Allen
Iron Valley Real Est Norfolk
Source: REIN Inc.,MLS#: 10604811
Facts & features
Interior
Bedrooms & bathrooms
- Bedrooms: 2
- Bathrooms: 2
- Full bathrooms: 2
Rooms
- Room types: 1st Floor BR, 1st Floor Primary BR, PBR with Bath, Utility Closet
Primary bedroom
- Level: First
Heating
- Heat Pump
Cooling
- Central Air, Heat Pump
Appliances
- Included: Dishwasher, Dryer, Electric Range, Refrigerator, Washer, Electric Water Heater
Features
- Cathedral Ceiling(s), Ceiling Fan(s), Pantry
- Flooring: Carpet, Vinyl
- Windows: Window Treatments
- Has fireplace: No
Interior area
- Total interior livable area: 1,207 sqft
Property
Parking
- Parking features: Off Street, Driveway
- Has uncovered spaces: Yes
Features
- Stories: 1
- Patio & porch: Patio
- Pool features: None
- Fencing: Decorative,Partial,Wood,Fenced
- Waterfront features: Not Waterfront
- Frontage length: 39'
Lot
- Size: 3,910 Square Feet
- Dimensions: 39.5' x 99'
Details
- Parcel number: 263000746
- Zoning: R5
Construction
Type & style
- Home type: SingleFamily
- Architectural style: Bungalow,Ranch,Transitional
- Property subtype: Single Family Residence
Materials
- Vinyl Siding
- Foundation: Slab
- Roof: Asphalt Shingle
Condition
- New construction: No
- Year built: 2001
Utilities & green energy
- Sewer: City/County
- Water: City/County
Community & HOA
Community
- Subdivision: All Others Area 108
HOA
- Has HOA: Yes
- Amenities included: Landscaping
- HOA fee: $103 monthly
Location
- Region: Newport News
Financial & listing details
- Price per square foot: $213/sqft
- Tax assessed value: $231,800
- Annual tax amount: $2,581
- Date on market: 10/4/2025
Price history
Price history is unavailable.
Public tax history
| Year | Property taxes | Tax assessment |
|---|---|---|
| 2026 | $2,882 +11.7% | $231,800 +6% |
| 2025 | $2,581 +8.7% | $218,700 +8.7% |
| 2024 | $2,374 +10.8% | $201,200 +11% |
| 2022 | $2,143 +5.3% | $181,300 +10.8% |
| 2021 | $2,034 +1.9% | $163,600 +5.5% |
| 2020 | $1,997 +2.6% | $155,100 +2% |
| 2018 | $1,946 | $152,000 +2.6% |
| 2017 | $1,946 +0.2% | $148,100 |
| 2016 | $1,942 +0.3% | $148,100 |
| 2015 | $1,936 | $148,100 |
| 2014 | $1,936 +16% | $148,100 |
| 2013 | $1,669 | $148,100 -2.4% |
| 2012 | $1,669 -10.1% | $151,700 -10.1% |
| 2011 | $1,857 -5.4% | $168,800 -5.4% |
| 2010 | $1,962 -3.3% | $178,400 -3.3% |
| 2009 | $2,028 | $184,400 |
| 2008 | $2,028 +0.7% | $184,400 +0.7% |
| 2007 | $2,015 +11.9% | $183,200 +22.1% |
| 2006 | $1,801 +13.6% | $150,100 +17.4% |
| 2005 | $1,586 +1.6% | $127,900 +4.1% |
| 2004 | $1,561 +12.4% | $122,900 +12.4% |
| 2003 | $1,388 +4.8% | $109,300 +4.8% |
| 2002 | $1,325 +2.5% | $104,300 +0.1% |
| 2001 | $1,292 +551.3% | $104,200 +551.3% |
| 2000 | $198 | $16,000 |
Find assessor info on the county website
Neighborhood: 23601
Nearby homes
- $269,9003 bd3 ba1.5k sqft303 Town Pointe Way, Newport News, VA 23601For Sale

- $292,3003 bd2 ba1.7k sqft299 Town Pointe Way, Newport News, VA 23601Off Market
- $291,6003 bd2 ba1.7k sqft305 Town Pointe Way, Newport News, VA 23601Off Market
- $299,9003 bd2 ba1.7k sqft297 Town Pointe Way, Newport News, VA 23601Sold
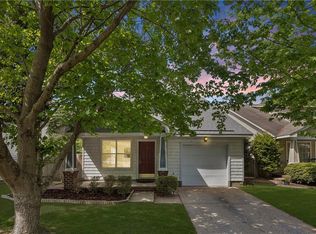
- $279,9003 bd2 ba1.5k sqft307 Town Pointe Way, Newport News, VA 23601Off Market
- $277,2002 bd3 ba1.4k sqft295 Town Pointe Way, Newport News, VA 23601Off Market
- $299,0003 bd2 ba1.7k sqft302 Town Pointe Way, Newport News, VA 23601Off Market
- $299,7003 bd2 ba1.8k sqft304 Town Pointe Way, Newport News, VA 23601Off Market
Nearby schools
GreatSchools rating
- 2/10Sedgefield Elementary SchoolGrades: PK-5Distance: 0.6 mi
- 3/10Homer L. Hines Middle SchoolGrades: 6-8Distance: 0.5 mi
- 5/10Warwick High SchoolGrades: 9-12Distance: 1.3 mi
Schools provided by the listing agent
- Elementary: Sedgefield Elementary
- Middle: Homer L. Hines Middle
- High: Warwick
Source: REIN Inc.. This data may not be complete. We recommend contacting the local school district to confirm school assignments for this home.
Sell for more on Zillow
Get a Zillow Showcase℠ listing at no additional cost and you could sell for .
$262,500
2% more
+$5,250
With Zillow Showcase(estimated)
$267,750
Sell for more on Zillow
Get a Zillow Showcase℠ listing at no additional cost and you could sell for .
$262,500
2% more
+$5,250
With Zillow Showcase(estimated)
$267,750
- Virginia
- Newport News City
- Newport News
- 23601
- 301 Town Pointe Way
