Skip main navigation
Pending
$299,900
4beds
2,184sqft

301 Towne Crier Rd, Lynchburg, VA 24502

4beds
2,184sqft
Single family residence
Built in 2004
8,102 sqft
Open parking
$137 price/sqft
$5/mo HOA

What's special

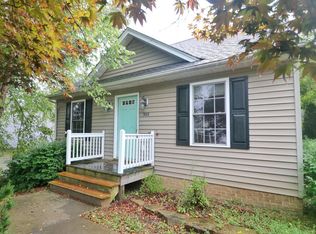
Versatile main-level dining roomFull finished basementThree bedroomsInviting rocking-chair front porchMain-level laundry

Welcome home to 301 Towne Crier, nestled in the highly desirable New Towne community. The standout feature is the full finished basement, offering a full bathroom, a fourth bedroom (or flexible additional space), and a family room with a built-in platform. Upstairs, you'll find three bedrooms, including a spacious primary suite ...

18 days
|
2,152
|
144
|

Likely to sell faster than

Source: LMLS,MLS#: 368122MLS LogoOriginating MLS: Lynchburg Board of Realtors
Travel times

Living Room

Kitchen

Dining Room

Zillow last checked:

Listing updated:

Listed by:

Cody Smith 912-220-0424 cody@acreebrothersrealty.com,

Keller Williams 434-534-9113

Source: LMLS,MLS#: 368122MLS LogoOriginating MLS: Lynchburg Board of Realtors

Facts & features

Interior

Bedrooms & bathrooms
  • Bedrooms: 4
  • Bathrooms: 4
  • Full bathrooms: 3
  • 1/2 bathrooms: 1
Primary bedroom
  • Level: Second
  • Area: 211.95
  • Dimensions: 15.7 x 13.5
Bedroom
  • Dimensions: 0 x 0
Bedroom 2
  • Level: Second
  • Area: 99.75
  • Dimensions: 10.5 x 9.5
Bedroom 3
  • Level: Second
  • Area: 95.04
  • Dimensions: 9.9 x 9.6
Bedroom 4
  • Level: Below Grade
  • Area: 102.85
  • Dimensions: 8.5 x 12.1
Bedroom 5
  • Area: 0
  • Dimensions: 0 x 0
Dining room
  • Area: 0
  • Dimensions: 0 x 0
Family room
  • Area: 0
  • Dimensions: 0 x 0
Great room
  • Area: 0
  • Dimensions: 0 x 0
Kitchen
  • Level: First
  • Area: 118.17
  • Dimensions: 10.1 x 11.7
Living room
  • Level: First
  • Area: 279.46
  • Dimensions: 15.7 x 17.8
Office
  • Area: 0
  • Dimensions: 0 x 0
Heating
  • Heat Pump
Cooling
  • Heat Pump
Appliances
  • Included: Dishwasher, Microwave, Electric Range, Refrigerator, Electric Water Heater
  • Laundry: Dryer Hookup, Washer Hookup
Features
  • Ceiling Fan(s), Primary Bed w/Bath, Separate Dining Room, Walk-In Closet(s)
  • Flooring: Tile, Vinyl Plank
  • Basement: Exterior Entry,Finished,Interior Entry,Walk-Out Access
  • Attic: Pull Down Stairs,Storage Only
Interior area
  • Total structure area: 2,184
  • Total interior livable area: 2,184 sqft
  • Finished area above ground: 1,500
  • Finished area below ground: 684

Property

Parking
  • Parking features: Off Street, Paved Drive
  • Has uncovered spaces: Yes
Features
  • Levels: Two
  • Stories: 2
  • Patio & porch: Front Porch
  • Exterior features: Garden
  • Fencing: Privacy
Lot
  • Size: 8,102 Square Feet
Details
  • Parcel number: 23503019

Construction

Type & style
  • Home type: SingleFamily
  • Architectural style: Two Story
  • Property subtype: Single Family Residence
Materials
  • Vinyl Siding
  • Roof: Shingle
Condition
  • Year built: 2004

Utilities & green energy

  • Sewer: City
  • Water: City

Community & HOA

Community
  • Subdivision: Turtle Creek & New Towne
HOA
  • Has HOA: Yes
  • Services included: Maintenance Grounds, Road Maintenance
  • HOA fee: $55 annually
Location
  • Region: Lynchburg

Financial & listing details

  • Price per square foot: $137/sqft
  • Tax assessed value: $312,800
  • Annual tax amount: $2,627
  • Date on market: 7/24/2026
  • Cumulative days on market: 18 days

Price history

DateEventPrice
8/4/2026Pending sale$299,900$137/sqft
Source: LMLS #368122 Report a problem
7/24/2026Listed for sale$299,900+74.4%$137/sqft
Source: LMLS #368122 Report a problem
8/30/2010Sold$172,000-1.1%$79/sqft
Source: Public Record Report a problem
2/26/2009Sold$174,000-3.3%$80/sqft
Source: LMLS #241118 Report a problem
9/24/2008Listed for sale$179,900+25.9%$82/sqft
Source: Point2 #241118 Report a problem
2/8/2005Sold$142,900$65/sqft
Source: LMLS #213270 Report a problem

Public tax history

YearProperty taxesTax assessment
2025$2,628 +10.4%$312,800 +17%
2024$2,380 $267,400
2023$2,380 +6.7%$267,400 +33.1%
2022$2,230 $200,900
2021$2,230 +6.7%$200,900 +6.7%
2020$2,090 $188,300
2019$2,090 +5.3%$188,300 +5.3%
2018$1,985 $178,800
2017$1,985 $178,800
2016$1,985 $178,800
2015$1,985 $178,800
2014$1,985 $178,800
2012-- $178,800
2011-- $178,800
2009-- $178,800 +5.9%
2008-- $168,800 +21.8%
2007-- $138,600
2006-- $138,600
2005-- $138,600 +454.4%
2004-- $25,000
2003-- --

Find assessor info on the county website

Monthly payment

Est. payment
$1,707/mo
Principal & interest
$1527
Property taxes
$175
HOA Fees
$5
More affordability toolsChevron Right

Estimated market value

Not available

Estimated sales range

Not available

Not available

Climate risks

Explore flood, wildfire, and other predictive climate risk information for this property on First Street®️.

Neighborhood: 24502

Nearby schools

Sheffield Elementary School
Grades PK-52 miles
3/10
GreatSchools® Rating
Test Score Rating
3/10
Student Progress Rating
3/10
Paul Laurence Dunbar Middle School for Innovation
Grades 6-83.8 miles
3/10
GreatSchools® Rating
Test Score Rating
3/10
Student Progress Rating
2/10
Heritage High School
Grades 9-122 miles
2/10
GreatSchools® Rating
Test Score Rating
3/10
College Readiness Rating
1/10