Spacious 3 bedroom 3.5-bathroom brick home on a large flat corner lot in LSSD. Interior features tall ceilings, formal dining & living room and an oversized primary suite with fireplace and sitting area. Outside you will enjoy the large covered back patio with fenced in back yard. Not included in square footage is a versatile detached heated and cooled workshop/garage with an office and full bath. Recent updates include new roof in 2023, tankless hot water heater in 2022 and new HVAC in 2020. This one checks all the boxes. Call today to schedule a showing or for more information.
Active
$469,900
301 Trabecca Cir, Hot Springs, AR 71913
3beds
2,932sqft
Single Family Residence
Built in 2007
0.41 Acres Lot
$442,900 Zestimate®
$160/sqft
$-- HOA
What's special
Large covered back patioTall ceilingsLarge flat corner lot
- 7 days |
- 445 |
- 33 |
Zillow last checked:
Listing updated:
Listed by:
Catherine Rolak 501-622-8761,
Century 21 Parker & Scroggins Realty - Hot Springs 501-762-1748
Source: CARMLS,MLS#: 26033386
Facts & features
Interior
Bedrooms & bathrooms
- Bedrooms: 3
- Bathrooms: 4
- Full bathrooms: 3
- 1/2 bathrooms: 1
Rooms
- Room types: Formal Living Room, Den/Family Room, Office/Study, Workshop/Craft
Dining room
- Features: Separate Dining Room, Eat-in Kitchen
Heating
- Natural Gas, Ductless
Cooling
- Electric
Appliances
- Included: Double Oven, Electric Range, Dishwasher, Oven
- Laundry: Washer Hookup, Electric Dryer Hookup, Laundry Room
Features
- Walk-In Closet(s), Ceiling Fan(s), Granite Counters, Sheet Rock, Tray Ceiling(s), Primary Bed. Sitting Area
- Flooring: Carpet, Wood, Tile
- Number of fireplaces: 2
- Fireplace features: Gas Logs Present, Two
Interior area
- Total structure area: 2,932
- Total interior livable area: 2,932 sqft
Property
Parking
- Total spaces: 3
- Parking features: Garage, Three Car
- Has garage: Yes
Features
- Levels: One
- Stories: 1
- Patio & porch: Patio
- Exterior features: Shop
- Fencing: Full,Wood
Lot
- Size: 0.41 Acres
- Features: Level, Corner Lot
Details
- Parcel number: 10016360000
Construction
Type & style
- Home type: SingleFamily
- Architectural style: Traditional
- Property subtype: Single Family Residence
Materials
- Brick, Composition
- Foundation: Slab
- Roof: Composition
Condition
- New construction: No
- Year built: 2007
Utilities & green energy
- Gas: Gas-Natural
- Sewer: Public Sewer
- Water: Public
- Utilities for property: Natural Gas Connected
Community & HOA
Community
- Subdivision: Metes & Bounds
HOA
- Has HOA: No
Location
- Region: Hot Springs
Financial & listing details
- Price per square foot: $160/sqft
- Tax assessed value: $398,000
- Annual tax amount: $2,246
- Date on market: 8/15/2026
- Listing terms: Conventional,Cash
- Road surface type: Paved
Estimated market value
$442,900
$421,000 - $465,000
$3,027/mo
Price history
| Date | Event | Price |
|---|---|---|
| 8/15/2026 | Listed for sale | $469,900+50.6%$160/sqft |
Source:  HSDS #156851 Report a problem HSDS #156851 Report a problem | ||
| 8/14/2017 | Sold | $312,000-7.6%$106/sqft |
Source: Public Record Report a problem | ||
| 4/7/2017 | Listed for sale | $337,500-3.5%$115/sqft |
Source: Trademark Real Estate, Inc. #17010426 Report a problem | ||
| 10/16/2015 | Listing removed | $349,900$119/sqft |
Source: The Real Estate Book #110765 Report a problem | ||
| 8/12/2015 | Listed for sale | $349,900+17.8%$119/sqft |
Source: The Real Estate Book #110765 Report a problem | ||
| 9/4/2007 | Sold | $297,000$101/sqft |
Source: Public Record Report a problem | ||
Public tax history
| Year | Property taxes | Tax assessment |
|---|---|---|
| 2025 | $2,349 -5.5% | $62,550 |
| 2024 | $2,486 -1.2% | $62,550 |
| 2023 | $2,516 -1.9% | $62,550 |
| 2022 | $2,566 -0.7% | $62,550 |
| 2021 | $2,583 | $62,550 |
| 2020 | $2,583 +5% | $62,550 |
| 2019 | $2,459 +10.1% | $62,550 |
| 2018 | $2,233 | $62,550 |
| 2017 | $2,233 -7.8% | $62,550 -6.8% |
| 2016 | $2,422 | $67,110 |
| 2015 | $2,422 +0% | $67,110 |
| 2014 | $2,421 0% | $67,110 |
| 2013 | $2,422 | $67,110 |
| 2012 | $2,422 +5.5% | $67,110 +4.8% |
| 2011 | $2,295 +14.8% | $64,040 +7.1% |
| 2009 | $1,999 +767.3% | $59,770 +921.7% |
| 2008 | $230 +1204.4% | $5,850 +1217.6% |
| 2007 | $18 | $444 +20% |
| 2006 | -- | $370 |
Find assessor info on the county website
Monthly payment
Est. payment
Payment breakdown
Explore the cost of this home by adjusting the details. Changes won't be saved.Climate risks
Neighborhood: Lake Hamilton
Nearby schools
GreatSchools rating
- NALakeside Primary SchoolGrades: PK-1Distance: 6.9 mi
- 9/10Lakeside High SchoolGrades: 8-12Distance: 7.1 mi
- 8/10Lakeside Intermediate SchoolGrades: 2-4Distance: 7 mi
Schools provided by the listing agent
- Elementary: Lakeside
- Middle: Lakeside
- High: Lakeside
Source: CARMLS. This data may not be complete. We recommend contacting the local school district to confirm school assignments for this home.
- $17,550-- bd-- ba-- sqftTrabecca Cir, Hot springs national park, AR 71913Off Market
- $516,100-- bd3 ba2.8k sqft305 Trabecca Cir, Hot Springs, AR 71913Off Market
- $462,0003 bd3 ba2.7k sqft270 Trabecca Cir, Hot Springs, AR 71913Sold
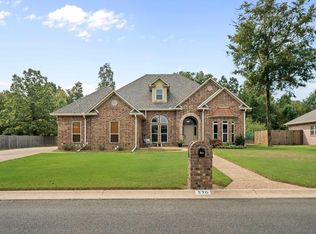
- $374,100-- bd2 ba1.9k sqft298 Trabecca Cir, Hot Springs, AR 71913Off Market
- $412,200-- bd2 ba2.6k sqft260 Trabecca Cir, Hot Springs, AR 71913Off Market
- $420,800-- bd2 ba2.3k sqft311 Trabecca Cir, Hot Springs, AR 71913Off Market
- $439,100-- bd2 ba2.3k sqft304 Trabecca Cir, Hot Springs, AR 71913Off Market
- $469,5003 bd3 ba2.3k sqft215 Trabecca Cir, Hot Springs National Park, AR 71913New Construction
A local agent can set up tours, give advice and negotiate with sellers.
A local lender can help you make sure your offer is ready when you are.
Similar homes
- $439,9003 bd3 ba2.8k sqft117 Gregory Cv, Hot Springs, AR 71913For Sale
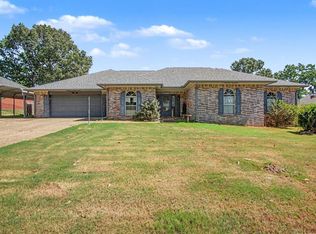
 MLS ID #26033413, Kathie Devilbiss, Diamondhead Realty. CARMLS
 - $449,0004 bd3 ba2.7k sqft100 Lost Lake Point, Hot Springs, AR 71913For Sale
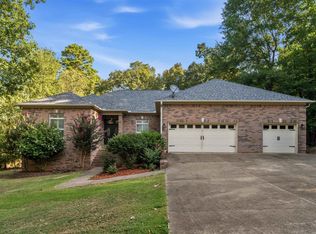 MLS ID #26033864, Kyleigh Scott, Trademark Real Estate, Inc.. CARMLS
 - $437,0004 bd4 ba2.9k sqft170 Wildwood Forest Rd, Hot Springs, AR 71913For Sale
 MLS ID #26032208, Lindsey Roddy, McGraw Realtors - HS. CARMLS
 - $489,9003 bd3 ba3.6k sqft106 Waterloo Cv, Hot Springs, AR 71913For Sale
 MLS ID #26031638, Wade Stafford, Stafford Realtors. CARMLS
 - $465,0004 bd3 ba2.5k sqft137 Enchanted Cv, Hot Springs, AR 71913For SaleMLS ID #26031826, Karen S Hudspeth, McGraw Realtors - HS. CARMLS
- $599,9004 bd4 ba3.3k sqft128 Valley Wood Trl, Hot Springs, AR 71913For SaleMLS ID #26031864, Karen S Hudspeth, McGraw Realtors - HS. CARMLS
- $475,0003 bd3 ba3k sqft109 Alexwood Dr, Hot Springs, AR 71913For SaleMLS ID #26021764, Jon A Frey, Exp Realty. CARMLS
- $449,0003 bd3 ba2.7k sqft109 Copper Mountain Loop, Hot Springs, AR 71913For SaleMLS ID #26008020, Michelle Perry, Hot Springs Village Real Estate. CARMLS
- $429,9004 bd3 ba2.5k sqft3129 Marion Anderson Rd, Hot Springs, AR 71913For SaleMLS ID #26026848, Kim F Walker, Trademark Real Estate, Inc.. CARMLS
- $494,0004 bd3 ba2.1k sqft426 Willow Bend Cir, Hot Springs, AR 71913For SaleMLS ID #26030356, Shaunna L Schanlaber, Lake Hamilton Realty, Inc.. CARMLS
- $475,0003 bd4 ba3.2k sqft789 Buena Vista Rd, Hot Springs National Park, AR 71913For SaleMLS ID #26013911, Ashley Layfield, McGraw Realtors - HS. CARMLS
- $449,5003 bd3 ba2.5k sqft121 Burchwood Bay Cv, Hot Springs, AR 71913For SaleMLS ID #26013398, Melissa Lax, Lax Realty & Vacation Rentals. CARMLS
- $514,9003 bd3 ba2.9k sqft320 Quail Creek Rd, Hot Springs, AR 71901For SaleMLS ID #26034025, Brandon L Bruning, LPT Realty. CARMLS
- $415,0004 bd3 ba2.7k sqft136 Peppermint Ter, Hot Springs, AR 71913For SaleMLS ID #26015992, Jamie Daniels, McGraw Realtors - HS. CARMLS
- $545,0003 bd3 ba2.4k sqft146 Gardens Gate Cir, Hot Springs, AR 71913For SaleMLS ID #26033124, Greg M Calaway, Baxley-Penfield-Moudy Realtors. CARMLS
- $364,9003 bd3 ba2.5k sqft720 Old Brundage Rd, Hot Springs, AR 71913For SaleMLS ID #26023828, Judy A Hanson, Trademark Real Estate, Inc.. CARMLS
- $467,9003 bd3 ba2.5k sqft118 Bella Ct, Hot Springs, AR 71901For SaleMLS ID #26033279, Lorna Nobles, McGraw Realtors - HS. CARMLS
- $469,0003 bd3 ba1.9k sqft2003 N Moore Rd, Hot Springs, AR 71913For SaleMLS ID #26023479, Tammy S Bates, Hot Springs Realty. CARMLS
- $350,0003 bd3 ba1.8k sqft109 Happy Isle Point, Hot Springs, AR 71913For SaleMLS ID #26027003, Tracey Wheelington, White Stone Real Estate. CARMLS
- $389,0005 bd3 ba3.2k sqft140 Halteria St, Hot Springs, AR 71913For SaleMLS ID #26027417, Olga Ward, Trademark Real Estate, Inc.. CARMLS
