Skip main navigation
Closed
  • Price Unknown

    301 Troy View Dr, Troy, TX 76579

    3beds
    1,848sqft
    Single Family Residence
    Built in 2005
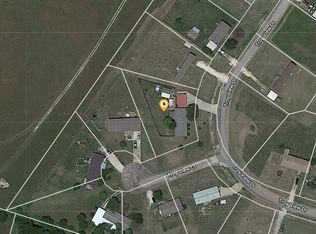
    0.53 Acres Lot
    $239,300 Zestimate®
    $--/sqft
    $1,891 Estimated rent

    Home value

    $239,300

    $220,000 - $258,000

    $1,891/mo

    Zestimate® history
    Loading
    Loading...

    Owner options

    List your home for rent

    $1,891/mo

    Rent Zestimate®

    Find your next renter with Zillow Rental Manager. Plus, with online applications, you can quickly screen prospective tenants – for free.

    Learn more

    $1,891/mo

    Rent Zestimate®

    Refinance and save

    Refinancing to a lower rate could help reduce your monthly payments and save thousands over the life of the loan.

    See today's rates

    Explore your selling options

    Work with a Zillow partner agent

    Leverage their expertise and Zillow's premium Showcase listings to get your home seen by more buyers.

    Get started

    List with your own agent

    Get your home in front of millions of buyers by listing it on Zillow.

    Learn how to do it

    Sell it yourself

    Take full control of how buyers see your home on Zillow by listing For Sale by Owner (FSBO).

    List your home

    What's special

    Over half an acreAbove-ground poolLarge yardSpacious layout
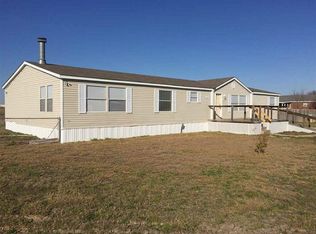
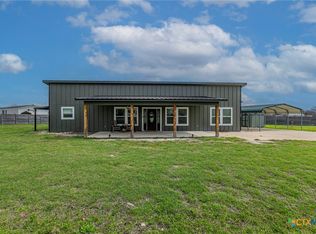
    Immaculate corner-lot home on over half an acre in Troy ISD! This move-in ready property features a spacious layout, a large yard, a shop with an attached workshop, and an above-ground pool—perfect for relaxing and entertaining, with plenty of summer left to enjoy. Located in a quiet neighborhood with top-rated schools, this home has it all!

    Zillow last checked:

    Listing updated:

    Listed by:

    Paula Golden 254-939-3800,

    Covington Real Estate, Inc.,

    Laura Luedeke 254-760-8447,

    Covington Real Estate, Inc.

    Bought with:

    Cindy Dennis, TREC #0797532

    Sweetwaters Realty Llc

    Source: Central Texas MLS,MLS#: 589096MLS LogoOriginating MLS: Temple Belton Board of REALTORS

    Facts & features

    Interior

    Bedrooms & bathrooms
    • Bedrooms: 3
    • Bathrooms: 2
    • Full bathrooms: 2
    Heating
    • Central, Electric
    Cooling
    • Central Air, Electric, 1 Unit
    Appliances
    • Included: Dishwasher, Electric Range, Electric Water Heater, Oven, Plumbed For Ice Maker, Water Heater, Some Electric Appliances, Microwave, Range
    • Laundry: Washer Hookup, Electric Dryer Hookup, Inside, Laundry Room
    Features
    • Ceiling Fan(s), Dining Area, Separate/Formal Dining Room, Double Vanity, Garden Tub/Roman Tub, Open Floorplan, Split Bedrooms, Separate Shower, Tub Shower, Walk-In Closet(s), Window Treatments, Kitchen/Dining Combo, Pantry, Solid Surface Counters, Walk-In Pantry
    • Flooring: Carpet, Laminate
    • Windows: Window Treatments
    • Attic: None
    • Has fireplace: No
    • Fireplace features: None
    Interior area
    • Total interior livable area: 1,848 sqft

    Property

    Parking
    • Total spaces: 6
    • Parking features: Carport, Detached Carport, Oversized, RV Access/Parking
    • Garage spaces: 3
    • Carport spaces: 3
    • Covered spaces: 6
    Features
    • Levels: One
    • Stories: 1
    • Patio & porch: Covered, Deck, Patio, Porch
    • Exterior features: Covered Patio, Deck, Porch, Private Yard, Rain Gutters
    • Has private pool: Yes
    • Pool features: Above Ground, Fenced, Outdoor Pool, Private
    • Fencing: Back Yard,Full,Privacy,Wood
    • Has view: Yes
    • View description: None, Pool
    • Body of water: None
    Lot
    • Size: 0.53 Acres
    Details
    • Additional structures: Outbuilding, Workshop
    • Parcel number: 239258

    Construction

    Type & style
    • Home type: SingleFamily
    • Architectural style: Traditional
    • Property subtype: Single Family Residence
    Materials
    • Brick, Masonry
    • Foundation: Slab
    • Roof: Composition,Shingle
    Condition
    • Resale
    • Year built: 2005

    Utilities & green energy

    • Sewer: Aerobic Septic
    • Water: Community/Coop
    • Utilities for property: Other, See Remarks

    Community & neighborhood

    Security
    • Security features: Smoke Detector(s)
    Community
    • Community features: None
    Location
    • Region: Troy
    • Subdivision: Hillside Estates Ph Three

    Other

    Other facts
    • Listing agreement: Exclusive Right To Sell
    • Listing terms: Cash,Conventional,FHA,VA Loan
    • Road surface type: Asphalt

    Price history

    DateEventPrice
    9/29/2025Sold--
    Source: Central Texas MLS #589096 Report a problem
    9/3/2025Pending sale$240,000$130/sqft
    Source: Central Texas MLS #589096 Report a problem
    8/7/2025Listed for sale$240,000+20.1%$130/sqft
    Source: Central Texas MLS #589096 Report a problem
    10/17/2022Sold--
    Source: Central Texas MLS #483556 Report a problem
    9/12/2022Pending sale$199,900$108/sqft
    Source: Central Texas MLS #483556 Report a problem
    9/6/2022Price change$199,900-7%$108/sqft
    Source: Central Texas MLS #483556 Report a problem
    8/27/2022Listed for sale$215,000$116/sqft
    Source: Central Texas MLS #483556 Report a problem

    Public tax history

    Tax history is unavailable.

    Neighborhood: 76579

    Nearby schools

    GreatSchools rating
    Schools provided by the listing agent
    • District: Troy ISD

    Source: Central Texas MLS. This data may not be complete. We recommend contacting the local school district to confirm school assignments for this home.