PRICE ADJUSTMENT!This cherished family vacation home is also a popular short-term rental property. The well-appointed residence features 4 bedrooms and 3 bathrooms, including 2 master suites with en-suite bathrooms—each equipped with separate tubs and showers. A third bathroom includes a shower over the tub. The home is sold fully furnished and comes with all necessary appliances. Enjoy the privacy of the west-facing, screened pool deck with a covered lanai, overlooking a grassy area and bordered by shrubs. The spacious kitchen includes a generous dining area, and the light-filled living room opens directly onto the pool deck. Recent upgrades include a new roof installed in early 2023, a new pool heater from 2020, and an air conditioning unit replaced in 2017. Whether you're seeking a beloved family getaway or a permanent residence, this home’s prime location near Hwy 27 and Champions Gate offers easy access to theme parks, Gulf and Atlantic coast beaches, and commuting routes. You'll also find a variety of educational options, including public, charter, and performing arts schools. The HOA covers lawn care, and existing rental reservations can be transferred if the new owner keeps the current management company.
Sold for $380,000
$380,000
301 TUPELO CIRCLE, DAVENPORT, FL 33897
4beds
1,833sqft
Single Family Residence
Built in 2004
5,754 Square Feet Lot
$370,100 Zestimate®
$207/sqft
$2,974 Estimated rent
Home value
$370,100
$333,000 - $411,000
$2,974/mo
Zestimate® history
Owner options
List your home for rent
$2,974/mo
Rent Zestimate®
Find your next renter with Zillow Rental Manager. Plus, with online applications, you can quickly screen prospective tenants – for free.
$2,974/mo
Rent Zestimate®
Refinance and save
$2,716/mo
Est. payment
Refinancing to a lower rate could help reduce your monthly payments and save thousands over the life of the loan.
$2,716/mo
Est. payment
Explore your selling options
Work with a Zillow partner agent
Leverage their expertise and Zillow's premium Showcase listings to get your home seen by more buyers.
Get startedList with your own agent
Get your home in front of millions of buyers by listing it on Zillow.
Learn how to do itSell it yourself
Take full control of how buyers see your home on Zillow by listing For Sale by Owner (FSBO).
List your homeWhat's special
Zillow last checked:
Listing updated:
Listed by:
Linda Sanders 407-287-2393,
CHAMPION HOMES 863-420-0007
Bought with:
Nilson Morais Da Silva, 3592599
AUTHENTIC REAL ESTATE TEAM
Source: Stellar MLS,MLS#: O6151107 Originating MLS: Orlando Regional
Originating MLS: Orlando Regional
Facts & features
Interior
Bedrooms & bathrooms
- Bedrooms: 4
- Bathrooms: 3
- Full bathrooms: 3
Rooms
- Room types: Utility Room
Primary bedroom
- Features: Ceiling Fan(s), Walk-In Closet(s)
- Level: First
- Area: 174 Square Feet
- Dimensions: 15x11.6
Primary bedroom
- Features: En Suite Bathroom, Walk-In Closet(s)
- Level: First
- Area: 156.8 Square Feet
- Dimensions: 14x11.2
Bedroom 3
- Features: Built-in Closet
- Level: First
- Area: 125.4 Square Feet
- Dimensions: 11x11.4
Bedroom 4
- Features: Built-in Closet
- Level: First
- Area: 121 Square Feet
- Dimensions: 11x11
Primary bathroom
- Features: En Suite Bathroom
- Level: First
- Area: 131.6 Square Feet
- Dimensions: 9.4x14
Kitchen
- Features: Pantry
- Level: First
- Area: 875.52 Square Feet
- Dimensions: 25.6x34.2
Living room
- Level: First
- Area: 321.2 Square Feet
- Dimensions: 14.6x22
Heating
- Central, Electric
Cooling
- Central Air
Appliances
- Included: Dishwasher, Disposal, Dryer, Freezer, Gas Water Heater, Microwave, Range, Refrigerator, Washer
- Laundry: Laundry Room
Features
- Ceiling Fan(s), Eating Space In Kitchen, Walk-In Closet(s)
- Flooring: Carpet, Ceramic Tile
- Doors: Sliding Doors
- Has fireplace: No
Interior area
- Total structure area: 2,465
- Total interior livable area: 1,833 sqft
Property
Parking
- Total spaces: 2
- Parking features: Driveway
- Attached garage spaces: 2
- Has uncovered spaces: Yes
Features
- Levels: One
- Stories: 1
- Patio & porch: Covered, Patio, Porch, Screened
- Exterior features: Irrigation System, Lighting
- Has private pool: Yes
- Pool features: Child Safety Fence, Gunite, Heated, In Ground, Lighting, Screen Enclosure
Lot
- Size: 5,754 Square Feet
- Features: In County, Landscaped
- Residential vegetation: Mature Landscaping
Details
- Parcel number: 262525999964003080
- Zoning: RES
- Special conditions: None
Construction
Type & style
- Home type: SingleFamily
- Architectural style: Contemporary
- Property subtype: Single Family Residence
Materials
- Stucco
- Foundation: Slab
- Roof: Shingle
Condition
- New construction: No
- Year built: 2004
Utilities & green energy
- Sewer: Public Sewer
- Water: Public
- Utilities for property: Cable Connected, Electricity Connected, Natural Gas Connected, Phone Available, Public, Sewer Connected, Street Lights, Water Connected
Community & HOA
Community
- Features: Playground
- Security: Smoke Detector(s)
- Pet fee: $0 monthly
- Subdivision: CALABAY PARC
HOA
- Has HOA: Yes
- Amenities included: Playground
- Services included: Maintenance Grounds
- HOA fee: $167 monthly
- HOA name: Extreme Management Team - Kathy Hardt
Location
- Region: Davenport
Financial & listing details
- Price per square foot: $207/sqft
- Tax assessed value: $314,682
- Annual tax amount: $3,638
- Date on market: 10/19/2023
- Cumulative days on market: 614 days
- Listing terms: Cash,Conventional,VA Loan
- Ownership: Fee Simple
- Total actual rent: 0
- Electric utility on property: Yes
- Road surface type: Paved, Asphalt
Price history
| Date | Event | Price |
|---|---|---|
| 7/1/2025 | Sold | $380,000-5%$207/sqft |
Source:  Stellar MLS #O6151107 Report a problem Stellar MLS #O6151107 Report a problem | ||
| 3/26/2025 | Pending sale | $399,999$218/sqft |
Source: Stellar MLS #O6151107 Report a problem | ||
| 1/26/2025 | Price change | $399,999-2.7%$218/sqft |
Source: Stellar MLS #O6151107 Report a problem | ||
| 9/12/2024 | Price change | $410,999-2.4%$224/sqft |
Source: Stellar MLS #O6151107 Report a problem | ||
| 5/20/2024 | Price change | $420,999-3.6%$230/sqft |
Source: Stellar MLS #O6151107 Report a problem | ||
| 3/14/2024 | Price change | $436,500-1.1%$238/sqft |
Source: Stellar MLS #O6151107 Report a problem | ||
| 10/20/2023 | Listed for sale | $441,500$241/sqft |
Source: Stellar MLS #O6151107 Report a problem | ||
| 10/4/2023 | Listing removed | -- |
Source: Stellar MLS #O6106884 Report a problem | ||
| 8/17/2023 | Listed for sale | $441,500$241/sqft |
Source: Stellar MLS #O6106884 Report a problem | ||
| 7/13/2023 | Pending sale | $441,500$241/sqft |
Source: Stellar MLS #O6106884 Report a problem | ||
| 7/2/2023 | Price change | $441,500-1.9%$241/sqft |
Source: Stellar MLS #O6106884 Report a problem | ||
| 4/26/2023 | Listed for sale | $450,000$245/sqft |
Source: Stellar MLS #O6106884 Report a problem | ||
Public tax history
| Year | Property taxes | Tax assessment |
|---|---|---|
| 2025 | $3,913 +5.1% | $294,308 +10% |
| 2024 | $3,724 +5.9% | $267,553 +10% |
| 2023 | $3,517 +10.1% | $243,230 +10% |
| 2022 | $3,195 +14.7% | $221,118 +10% |
| 2021 | $2,785 +0.8% | $201,016 +1.7% |
| 2020 | $2,762 +5.9% | $197,637 +9.1% |
| 2019 | $2,609 -13.4% | $181,217 +5.9% |
| 2018 | $3,011 +4.8% | $171,119 +5.8% |
| 2017 | $2,874 +22.3% | $161,701 +1.7% |
| 2016 | $2,350 -1.4% | $158,985 +1% |
| 2015 | $2,384 -7.7% | $157,344 +3.9% |
| 2014 | $2,582 +17.5% | $151,374 +10% |
| 2013 | $2,198 +14.2% | $137,613 +10% |
| 2012 | $1,925 -2.8% | $125,103 -1.6% |
| 2011 | $1,979 -4.4% | $127,172 -3.7% |
| 2010 | $2,071 -26.3% | $132,093 -21.6% |
| 2009 | $2,811 -18.2% | $168,485 -23.9% |
| 2008 | $3,436 | $221,378 |
| 2007 | -- | -- |
| 2006 | $4,407 | -- |
| 2005 | -- | -- |
| 2004 | $527 +300% | -- |
| 2003 | $132 | $8,000 |
Find assessor info on the county website
Neighborhood: 33897
Nearby homes
- $380,0004 bd3 ba1.8k sqft301 Tupelo Cir, Davenport, FL 33897Sold

- $510,0005 bd5 ba2.8k sqft311 Tupelo Cir, Davenport, FL 33897Sold

- $510,0005 bd5 ba2.8k sqft311 Tupelo Cir, Davenport, FL 33897Sold
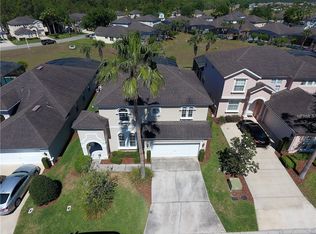
- $492,0005 bd4 ba2.8k sqft225 Tupelo Cir, Davenport, FL 33897Off Market
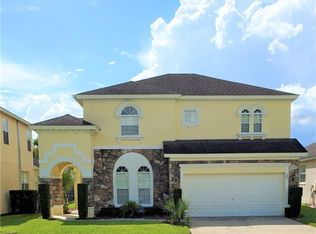
- $444,7005 bd4 ba2.8k sqft225 Tupelo Cir, Davenport, FL 33897Off Market
- $467,0005 bd4 ba2.8k sqft215 Tupelo Cir, Davenport, FL 33897Off Market
- $443,4005 bd4 ba2.5k sqft321 Tupelo Cir, Davenport, FL 33897Off Market
- $483,9006 bd4 ba2.8k sqft300 Tupelo Cir, Davenport, FL 33897Off Market
Nearby schools
GreatSchools rating
- 3/10Bella CittaGrades: K-7Distance: 29.8 mi
- 3/10Davenport High SchoolGrades: 9-12Distance: 6.2 mi
Schools provided by the listing agent
- Elementary: Citrus Ridge
- Middle: Citrus Ridge
- High: Ridge Community Senior High
Source: Stellar MLS. This data may not be complete. We recommend contacting the local school district to confirm school assignments for this home.
Get a cash offer in 3 minutes
Find out how much your home could sell for in as little as 3 minutes with a no-obligation cash offer.
Estimated market value
$370,100
Get a cash offer in 3 minutes
Find out how much your home could sell for in as little as 3 minutes with a no-obligation cash offer.
Estimated market value
$370,100
- Florida
- Polk County
- Davenport
- 33897
- 301 TUPELO CIRCLE
Nearby cities
Nearby neighborhoods
Nearby zip codes
Other Davenport Topics
