A rare offering in the heart of East Melrose—where location, land, and possibility converge. Set on an expansive, level 11,000+ sq ft corner lot, this classic Colonial presents a unique opportunity to create a truly exceptional residence in one of Melrose’s most sought-after neighborhoods. Timeless architectural details, including built-ins, natural woodwork and hardwood floors, provide a warm foundation for thoughtful updates or a full reimagining. Additional attic and basement space offer exciting potential for expanded living area.The generous yard invites endless possibilities—expansion, outdoor living, or potential accessory dwelling (buyer to verify)—while the detached two-car garage adds both function and flexibility. Ideally situated near schools, parks, public transportation, and the shops and dining of downtown, this property offers the rare chance to invest in both lifestyle and long-term value. A distinctive opportunity for those ready to bring vision to life.
Sold for $985,000
$985,000
301 Upham St, Melrose, MA 02176
3beds
2,006sqft
Single Family Residence
Built in 1930
0.26 Acres Lot
$1,009,400 Zestimate®
$491/sqft
$3,695 Estimated rent
Home value
$1,009,400
$959,000 - $1.06M
$3,695/mo
Zestimate® history
Owner options
List your home for rent
$3,695/mo
Rent Zestimate®
Find your next renter with Zillow Rental Manager. Plus, with online applications, you can quickly screen prospective tenants – for free.
$3,695/mo
Rent Zestimate®
Refinance and save
$6,545/mo
Est. payment
Refinancing to a lower rate could help reduce your monthly payments and save thousands over the life of the loan.
$6,545/mo
Est. payment
Explore your selling options
Work with a Zillow partner agent
Leverage their expertise and Zillow's premium Showcase listings to get your home seen by more buyers.
Get startedList with your own agent
Get your home in front of millions of buyers by listing it on Zillow.
Learn how to do itSell it yourself
Take full control of how buyers see your home on Zillow by listing For Sale by Owner (FSBO).
List your homeWhat's special
Classic colonialTimeless architectural detailsDetached two-car garageGenerous yardHardwood floorsNatural woodwork
Zillow last checked:
Listing updated:
Listed by:
Christine M. Rocha 617-529-7116,
Residential Realty Group 781-665-1991
Bought with:
Non Member
Non Member Office
Source: MLS PIN,MLS#: 73501803
Facts & features
Interior
Bedrooms & bathrooms
- Bedrooms: 3
- Bathrooms: 1
- Full bathrooms: 1
Primary bedroom
- Features: Closet, Flooring - Hardwood
- Level: Second
- Area: 156
- Dimensions: 13 x 12
Bedroom 2
- Features: Closet, Flooring - Hardwood
- Level: Second
- Area: 132
- Dimensions: 12 x 11
Bedroom 3
- Features: Closet, Flooring - Hardwood, Attic Access
- Level: Second
- Area: 210
- Dimensions: 15 x 14
Bathroom 1
- Features: Bathroom - Full
- Level: Second
- Area: 35
- Dimensions: 7 x 5
Dining room
- Features: Closet/Cabinets - Custom Built, Flooring - Hardwood
- Level: Main,First
- Area: 143
- Dimensions: 13 x 11
Kitchen
- Features: Flooring - Hardwood
- Level: Main,First
- Area: 154
- Dimensions: 14 x 11
Living room
- Features: Closet/Cabinets - Custom Built, Flooring - Hardwood, French Doors
- Level: Main,First
- Area: 260
- Dimensions: 20 x 13
Heating
- Steam, Oil
Cooling
- Window Unit(s)
Appliances
- Included: Tankless Water Heater, Range, Refrigerator, Washer, Dryer
- Laundry: Electric Dryer Hookup, Washer Hookup
Features
- Sun Room, Nursery, Walk-up Attic
- Flooring: Wood, Tile, Carpet, Flooring - Hardwood
- Doors: French Doors
- Basement: Full,Partially Finished,Interior Entry,Bulkhead
- Number of fireplaces: 1
- Fireplace features: Living Room
Interior area
- Total structure area: 2,006
- Total interior livable area: 2,006 sqft
- Finished area above ground: 1,648
- Finished area below ground: 358
Property
Parking
- Total spaces: 4
- Parking features: Detached, Off Street
- Garage spaces: 2
- Uncovered spaces: 2
Features
- Exterior features: Storage, Fenced Yard
- Fencing: Fenced/Enclosed,Fenced
Lot
- Size: 0.26 Acres
- Features: Corner Lot, Level
Details
- Parcel number: 656910
- Zoning: URA
Construction
Type & style
- Home type: SingleFamily
- Architectural style: Colonial
- Property subtype: Single Family Residence
Materials
- Frame
- Foundation: Stone
- Roof: Shingle
Condition
- Year built: 1930
Utilities & green energy
- Electric: Fuses
- Sewer: Public Sewer
- Water: Public
- Utilities for property: for Gas Oven, for Electric Dryer, Washer Hookup
Community & HOA
Community
- Features: Public Transportation, Shopping, Pool, Tennis Court(s), Park, Walk/Jog Trails, Golf, Medical Facility, Laundromat, Bike Path, Highway Access, House of Worship, Private School, Public School, T-Station
HOA
- Has HOA: No
Location
- Region: Melrose
Financial & listing details
- Price per square foot: $491/sqft
- Tax assessed value: $744,700
- Annual tax amount: $7,373
- Date on market: 9/8/2026
- Exclusions: Please See Inclusion /Exclusion Sheet.
Price history
| Date | Event | Price |
|---|---|---|
| 6/15/2026 | Sold | $985,000$491/sqft |
Source: MLS PIN #73501803 Report a problem | ||
| 4/22/2026 | Contingent | $985,000$491/sqft |
Source: MLS PIN #73501803 Report a problem | ||
| 4/15/2026 | Listed for sale | $985,000+373.6%$491/sqft |
Source: MLS PIN #73501803 Report a problem | ||
| 8/1/1996 | Sold | $208,000-8.4%$104/sqft |
Source: Public Record Report a problem | ||
| 4/28/1989 | Sold | $227,000$113/sqft |
Source: Public Record Report a problem | ||
Public tax history
| Year | Property taxes | Tax assessment |
|---|---|---|
| 2025 | $7,373 +3.5% | $744,700 +3.8% |
| 2024 | $7,122 +0.7% | $717,200 +5.7% |
| 2023 | $7,073 +0.1% | $678,800 +1.5% |
| 2022 | $7,067 +2.5% | $668,600 +6.1% |
| 2021 | $6,897 +6% | $629,900 +7% |
| 2020 | $6,505 +11% | $588,700 +8.6% |
| 2019 | $5,860 +0.8% | $542,100 +5.6% |
| 2018 | $5,816 +2.1% | $513,300 +6.4% |
| 2017 | $5,695 +0.5% | $482,600 +5% |
| 2016 | $5,667 +8% | $459,600 +13.5% |
| 2015 | $5,248 +4.7% | $404,900 +7.3% |
| 2014 | $5,012 +5% | $377,400 +3.1% |
| 2013 | $4,772 +2.1% | $366,200 |
| 2012 | $4,673 +2.4% | $366,200 |
| 2011 | $4,563 +0.7% | $366,200 -2.5% |
| 2010 | $4,532 +2.5% | $375,500 -3.5% |
| 2009 | $4,421 +5.2% | $389,200 -3.4% |
| 2008 | $4,203 +2.5% | $403,000 -3.4% |
| 2007 | $4,099 +2.1% | $417,000 |
| 2006 | $4,016 +3.7% | $417,000 +4.9% |
| 2005 | $3,871 +6.6% | $397,400 +26.1% |
| 2004 | $3,630 +3.5% | $315,100 +10% |
| 2003 | $3,508 +2.6% | $286,400 +9% |
| 2002 | $3,419 +3.7% | $262,800 +11.9% |
| 2000 | $3,296 +6.8% | $234,900 +19.6% |
| 1999 | $3,087 | $196,400 |
Find assessor info on the county website
Neighborhood: East Side
Nearby homes
- $699,0002 bd1 ba-- sqftTO Be Announced, Melrose, MA 02176Off Market
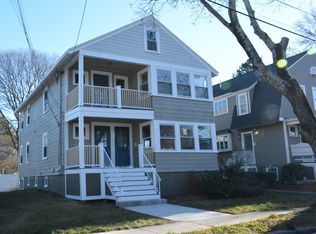
- $958,4004 bd2 ba2.5k sqft305 Upham St, Melrose, MA 02176Off Market
- $922,7003 bd2 ba1.6k sqft295 Upham St, Melrose, MA 02176Off Market
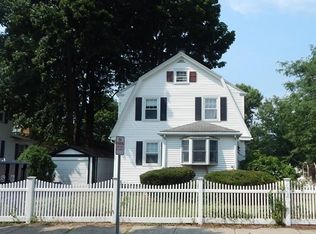
- $896,0003 bd2 ba1.4k sqft24 Ashcroft Rd, Melrose, MA 02176Off Market
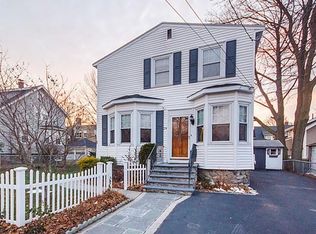
- $938,5004 bd1 ba1.7k sqft311 Upham St, Melrose, MA 02176Off Market
- $1,259,4003 bd2 ba2.3k sqft19 Ashcroft Rd, Melrose, MA 02176Off Market
- $1,006,9003 bd1 ba1.7k sqft300 Upham St, Melrose, MA 02176Off Market
- $859,7003 bd1 ba1.5k sqft294 Upham St, Melrose, MA 02176Off Market
Nearby schools
GreatSchools rating
- 9/10Winthrop Elementary SchoolGrades: K-5Distance: 0.1 mi
- 6/10Melrose Middle SchoolGrades: 6-8Distance: 1 mi
- 10/10Melrose High SchoolGrades: 9-12Distance: 1 mi
Schools provided by the listing agent
- Elementary: Apply
- Middle: Mvmms
- High: Mhs
Source: MLS PIN. This data may not be complete. We recommend contacting the local school district to confirm school assignments for this home.
Get a cash offer in 3 minutes
Find out how much your home could sell for in as little as 3 minutes with a no-obligation cash offer.
Estimated market value
$1,009,400
Get a cash offer in 3 minutes
Find out how much your home could sell for in as little as 3 minutes with a no-obligation cash offer.
Estimated market value
$1,009,400
