Charming home in Founder's Grove! Covered front porch with swing! Large open foyer! Hardwood floors throughout main & 2nd floor! Living Room with built in bookcases leading into formal dining room with original sliding doors! Large Kitchen with pantry closet & room for table or island! All kitchen appliances stay, including wall oven, stove top, dishwasher, refrigerator, & microwave! Half bath off kitchen. Walk up attic for office or play space! Private, fenced yard with deck. 2-car detached garage, shared driveway. Newer replacement windows added. Full basement for extra storage, and laundry.
Contingent
$237,500
301 Vale St, Bloomington, IL 61701
3beds
2,260sqft
Single Family Residence
Built in 1925
5,500 Square Feet Lot
$-- Zestimate®
$105/sqft
$-- HOA
What's special
Half bath off kitchenLarge open foyer
- --
- 824
- views
- 52
- saves
Likely to sell faster than
Zillow last checked:
Listing updated:
Listed by:
Tiffany Nord, GRI 309-261-0536,
Coldwell Banker Real Estate Group
Source: MRED as distributed by MLS GRID,MLS#: 12741915
Facts & features
Interior
Bedrooms & bathrooms
- Bedrooms: 3
- Bathrooms: 2
- Full bathrooms: 1
- 1/2 bathrooms: 1
Rooms
- Room types: Attic
Primary bedroom
- Features: Flooring (Hardwood)
- Level: Second
- Area: 154 Square Feet
- Dimensions: 14X11
Bedroom 2
- Features: Flooring (Hardwood)
- Level: Second
- Area: 132 Square Feet
- Dimensions: 11X12
Bedroom 3
- Features: Flooring (Hardwood)
- Level: Second
- Area: 120 Square Feet
- Dimensions: 10X12
Other
- Features: Flooring (Hardwood)
- Level: Third
- Area: 190 Square Feet
- Dimensions: 10X19
Dining room
- Features: Flooring (Hardwood)
- Level: Main
- Area: 154 Square Feet
- Dimensions: 14X11
Kitchen
- Features: Kitchen (Eating Area-Table Space, Pantry-Closet), Flooring (Vinyl)
- Level: Main
- Area: 192 Square Feet
- Dimensions: 12X16
Laundry
- Level: Basement
- Area: 80 Square Feet
- Dimensions: 8X10
Living room
- Features: Flooring (Hardwood)
- Level: Main
- Area: 210 Square Feet
- Dimensions: 15X14
Heating
- Baseboard
Cooling
- Window Unit(s)
Appliances
- Included: Microwave, Dishwasher, Refrigerator, Washer, Dryer, Cooktop, Oven
Features
- Bookcases, Separate Dining Room
- Flooring: Hardwood
- Basement: Unfinished,Full
- Attic: Finished,Interior Stair
Interior area
- Total structure area: 2,568
- Total interior livable area: 2,260 sqft
- Finished area below ground: 0
Property
Parking
- Total spaces: 2
- Parking features: Shared Driveway, Garage Door Opener, Yes, Garage Owned, Detached, Garage
- Garage spaces: 2
- Has uncovered spaces: Yes
Accessibility
- Accessibility features: No Disability Access
Features
- Stories: 2.5
- Fencing: Fenced
Lot
- Size: 5,500 Square Feet
- Dimensions: 50 X 110
Details
- Parcel number: 2103455017
- Special conditions: None
Construction
Type & style
- Home type: SingleFamily
- Architectural style: Traditional
- Property subtype: Single Family Residence
Materials
- Vinyl Siding
Condition
- New construction: No
- Year built: 1925
Utilities & green energy
- Sewer: Public Sewer
- Water: Public
Community & HOA
Community
- Features: Sidewalks, Street Lights, Street Paved
- Subdivision: Founders Grove
HOA
- Services included: None
Location
- Region: Bloomington
Financial & listing details
- Price per square foot: $105/sqft
- Tax assessed value: $229,983
- Annual tax amount: $5,026
- Date on market: 8/25/2026
- Ownership: Fee Simple
Estimated market value
Not available
Estimated sales range
Not available
Not available
Price history
| Date | Event | Price |
|---|---|---|
| 5/30/2021 | Listing removed | -- |
Source:  Coldwell Banker Real Estate Group Report a problem Coldwell Banker Real Estate Group Report a problem | ||
| 5/23/2021 | Listed for sale | $179,900$80/sqft |
Source:  MRED as distributed by MLS GRID #11092717 Report a problem MRED as distributed by MLS GRID #11092717 Report a problem | ||
| 5/23/2021 | Contingent | $179,900$80/sqft |
Source: MRED as distributed by MLS GRID #11092717 Report a problem | ||
| 5/19/2021 | Listed for sale | $179,900+8.4%$80/sqft |
Source: MRED as distributed by MLS GRID #11092717 Report a problem | ||
| 11/2/2013 | Sold | $165,900+1.2%$73/sqft |
Source: MRED as distributed by MLS GRID #10230827 Report a problem | ||
| 6/3/2008 | Sold | $164,000$73/sqft |
Source: Public Record Report a problem | ||
Public tax history
| Year | Property taxes | Tax assessment |
|---|---|---|
| 2025 | $5,560 +10.6% | $76,661 +12.8% |
| 2024 | $5,026 +7.4% | $67,985 +9.7% |
| 2023 | $4,679 +4.8% | $61,982 +5.9% |
| 2022 | $4,464 +7.1% | $58,526 +6.4% |
| 2021 | $4,166 | $55,024 |
| 2020 | -- | $55,024 |
| 2019 | -- | $55,024 +2% |
| 2018 | $4,035 | $53,945 |
| 2017 | $4,035 0% | $53,945 |
| 2016 | $4,037 +2% | $53,945 +1.3% |
| 2015 | $3,958 | $53,232 +1.1% |
| 2014 | $3,958 +8.6% | $52,676 +2% |
| 2013 | $3,644 0% | $51,643 -1.1% |
| 2012 | $3,646 | $52,212 -0.8% |
| 2011 | $3,646 +0.4% | $52,612 |
| 2010 | $3,633 +0.7% | $52,612 |
| 2009 | $3,608 +5.3% | $52,612 +4.6% |
| 2008 | $3,426 +2.1% | $50,314 +2.5% |
| 2007 | $3,358 | $49,063 +20.9% |
| 2006 | -- | $40,578 +2.1% |
| 2005 | -- | $39,743 +13.6% |
| 2002 | -- | $34,979 +4.1% |
| 2001 | -- | $33,595 +4.6% |
| 2000 | -- | $32,114 |
Find assessor info on the county website
Monthly payment
Est. payment
Payment breakdown
Explore the cost of this home by adjusting the details. Changes won't be saved.Climate risks
Neighborhood: 61701
Nearby schools
Schools provided by the listing agent
- Elementary: Washington Elementary
- Middle: Bloomington Jr High School
- High: Bloomington High School
- District: 87
Source: MRED as distributed by MLS GRID. This data may not be complete. We recommend contacting the local school district to confirm school assignments for this home.
Similar homes
- $249,9003 bd3 ba2.1k sqft510 Kreitzer Ave, Bloomington, IL 61701Active
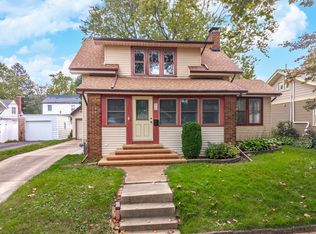 MLS ID #12775083, Liliana Taimoorazi, ABR,CRS,GRI, Coldwell Banker Real Estate Group. MRED as distributed by MLS GRID
 - $245,0003 bd2 ba2.2k sqft912 Parmon Rd, Bloomington, IL 61701Active
 MLS ID #12775033, Amy Miller, CORE 3 Residential Real Estate LLC. MRED as distributed by MLS GRID
 - $240,0003 bd2 ba2.8k sqft302 W Wood St, Bloomington, IL 61701Active
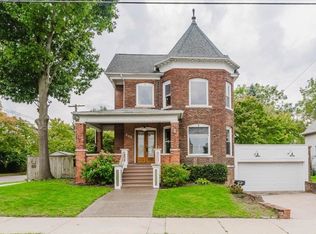 MLS ID #12771205, Judy Glenn, ABR,GRI,SRES, Keller Williams Revolution. MRED as distributed by MLS GRID
 - $242,5004 bd3 ba2.8k sqft1511 Fell Ave, Bloomington, IL 61701Active
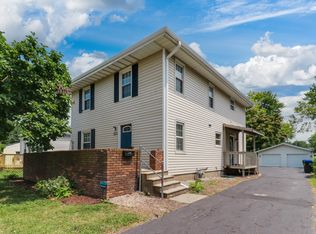 MLS ID #12702728, Michael Bergelin, Coldwell Banker Real Estate Group. MRED as distributed by MLS GRID
 - $188,0003 bd1 ba1.4k sqft1220 E Oakland Ave, Bloomington, IL 61701For Sale
 MLS ID #PA1269889, Dawn Kuykendall, HomeSmart Realty Group. RMLS Alliance as distributed by MLS GRID
