Fantastic floorplan near the lake with beautiful, custom finishes throughout! From the vaulted ceilings to the EXPANSIVE kitchen island, this home has all the space you need inside and out. Kitchen features loads of storage, island seating for 8, custom cabinetry, stainless steel appliances and a POT FILLER for all your chef inspired dreams! Split primary bedroom with the most incredible ensuite bath featuring a HUGE shower, deep soaking tub and separate vanities is a sublime retreat. Current owners utilize one bedroom as a media room and all the furniture and media equipment STAYS making movie night the perfect way to gather and enjoy your favorite people! The massive covered back porch with cozy brick fireplace will be the perfect spot for those upcoming fall nights roasting smores. Large lot has plenty of space to play and the oversized garage can fit a full sized truck with extra room for storage and hobbies. Schedule a showing today!
Sold
Price Unknown
301 Valley Dr, Oak Pt, TX 75068
5beds
2,162sqft
Single Family Residence
Built in 2019
0.33 Acres Lot
$528,800 Zestimate®
$--/sqft
$2,764 Estimated rent
Home value
$528,800
$497,000 - $566,000
$2,764/mo
Zestimate® history
Owner options
List your home for rent
$2,764/mo
Rent Zestimate®
Find your next renter with Zillow Rental Manager. Plus, with online applications, you can quickly screen prospective tenants – for free.
$2,764/mo
Rent Zestimate®
Refinance and save
$80/mo
Est. payment
Refinancing to a lower rate could help reduce your monthly payments and save thousands over the life of the loan.
$80/mo
Est. payment
Explore your selling options
Work with a Zillow partner agent
Leverage their expertise and Zillow's premium Showcase listings to get your home seen by more buyers.
Get startedList with your own agent
Get your home in front of millions of buyers by listing it on Zillow.
Learn how to do itSell it yourself
Take full control of how buyers see your home on Zillow by listing For Sale by Owner (FSBO).
List your homeWhat's special
Cozy brick fireplaceLarge lotStainless steel appliancesFull sized truckLoads of storageDeep soaking tubOversized garage
Zillow last checked:
Listing updated:
Listed by:
Rebecca Davis 0621577,
Fathom Realty, LLC
Bought with:
Daniel Brenner
True North Realty
Source: NTREIS,MLS#: 20740543
Facts & features
Interior
Bedrooms & bathrooms
- Bedrooms: 5
- Bathrooms: 3
- Full bathrooms: 3
Primary bedroom
- Features: Closet Cabinetry, Ceiling Fan(s), Dual Sinks, Double Vanity, En Suite Bathroom, Separate Shower, Walk-In Closet(s)
- Level: First
Bedroom
- Features: Ceiling Fan(s), Split Bedrooms
- Level: First
Bedroom
- Features: Ceiling Fan(s), Split Bedrooms
- Level: First
Bedroom
- Features: Ceiling Fan(s), Split Bedrooms
- Level: First
Bedroom
- Features: Ceiling Fan(s), Split Bedrooms
- Level: First
Primary bathroom
- Features: Bidet, Built-in Features, Closet Cabinetry, Dual Sinks, Double Vanity, En Suite Bathroom, Granite Counters, Separate Shower
- Level: First
Dining room
- Level: First
Other
- Features: Built-in Features, Granite Counters
- Level: First
Other
- Features: Built-in Features, Granite Counters
- Level: First
Laundry
- Features: Built-in Features, Granite Counters, Utility Sink
- Level: First
Living room
- Features: Ceiling Fan(s)
- Level: First
Heating
- Electric
Cooling
- Central Air, Ceiling Fan(s), Electric
Appliances
- Included: Dishwasher, Electric Cooktop, Electric Oven, Disposal, Microwave, Vented Exhaust Fan
- Laundry: Washer Hookup, Electric Dryer Hookup, Laundry in Utility Room
Features
- Decorative/Designer Lighting Fixtures, Double Vanity, Eat-in Kitchen, Granite Counters, High Speed Internet, Kitchen Island, Open Floorplan, Pantry, Cable TV, Vaulted Ceiling(s), Walk-In Closet(s)
- Flooring: Carpet, Ceramic Tile
- Windows: Window Coverings
- Has basement: No
- Has fireplace: No
Interior area
- Total interior livable area: 2,162 sqft
Property
Parking
- Total spaces: 2
- Parking features: Driveway, Garage, Garage Door Opener, Oversized
- Attached garage spaces: 2
- Has uncovered spaces: Yes
Features
- Levels: One
- Stories: 1
- Patio & porch: Front Porch, Covered
- Exterior features: Rain Gutters
- Pool features: None
Lot
- Size: 0.33 Acres
- Features: Back Yard, Interior Lot, Lawn, Landscaped, Sloped, Sprinkler System, Few Trees
Details
- Parcel number: R44895
- Other equipment: Home Theater
Construction
Type & style
- Home type: SingleFamily
- Architectural style: Traditional,Detached
- Property subtype: Single Family Residence
Materials
- Brick, Rock, Stone
- Foundation: Slab
- Roof: Composition
Condition
- Year built: 2019
Utilities & green energy
- Sewer: Septic Tank
- Water: Public
- Utilities for property: Septic Available, Separate Meters, Water Available, Cable Available
Community & HOA
Community
- Security: Smoke Detector(s)
- Subdivision: Crescent Oaks Beach Estates 2
HOA
- Has HOA: Yes
- Services included: Association Management
- HOA fee: $80 annually
- HOA name: Crescent Oaks Property Owners Assoc
- HOA phone: 972-292-8192
Location
- Region: Oak Pt
Financial & listing details
- Tax assessed value: $602,470
- Annual tax amount: $8,496
- Date on market: 9/27/2024
- Cumulative days on market: 50 days
- Listing terms: Cash,Conventional,FHA,VA Loan
Price history
| Date | Event | Price |
|---|---|---|
| 12/16/2024 | Sold | -- |
Source: NTREIS #20740543 Report a problem | ||
| 12/1/2024 | Pending sale | $495,000$229/sqft |
Source: NTREIS #20740543 Report a problem | ||
| 11/16/2024 | Contingent | $495,000$229/sqft |
Source: NTREIS #20740543 Report a problem | ||
| 9/30/2024 | Listed for sale | $495,000+3.3%$229/sqft |
Source: NTREIS #20740543 Report a problem | ||
| 5/22/2023 | Sold | -- |
Source: NTREIS #20309858 Report a problem | ||
| 5/22/2023 | Pending sale | $479,000$222/sqft |
Source: NTREIS #20309858 Report a problem | ||
| 5/3/2023 | Listing removed | -- |
Source: NTREIS #20309858 Report a problem | ||
| 4/27/2023 | Listed for sale | $479,000$222/sqft |
Source: NTREIS #20309858 Report a problem | ||
| 2/5/2009 | Sold | -- |
Source: Public Record Report a problem | ||
Public tax history
| Year | Property taxes | Tax assessment |
|---|---|---|
| 2025 | $7,617 +5.2% | $506,000 +10% |
| 2024 | $7,244 -27.7% | $460,000 -15.2% |
| 2023 | $10,019 +1.8% | $542,453 +13.9% |
| 2022 | $9,839 +24.2% | $476,393 +29.1% |
| 2021 | $7,922 +4.9% | $369,152 +8.4% |
| 2020 | $7,554 +621% | $340,491 +638.8% |
| 2019 | $1,048 -4.7% | $46,085 |
| 2018 | $1,100 | $46,085 +54.8% |
| 2017 | -- | $29,778 +55.6% |
| 2016 | -- | $19,143 |
| 2015 | -- | $19,143 |
Find assessor info on the county website
Neighborhood: Cresent Oaks Beach Estates
Nearby homes
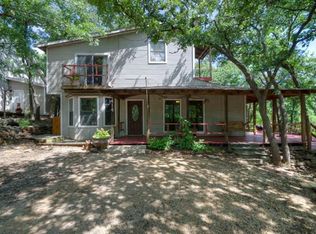
- $445,7003 bd4 ba2.4k sqft414 Horseshoe Trl, Oak Pt, TX 75068Off Market
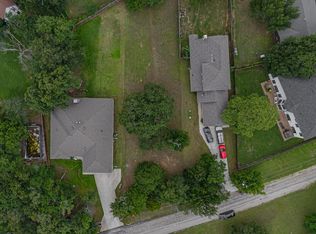
- $469,300-- bd-- ba2.4k sqft309 Valley Dr, Oak Pt, TX 75068Off Market
- $170,0000.281 Acres563 Valley Dr, Little Elm, TX 75068Lot/Land
- $292,3003 bd2 ba1.6k sqft420 Horseshoe Trl, Oak Pt, TX 75068Off Market
- $358,5003 bd2 ba1.4k sqft422 Horseshoe Trl, Oak Pt, TX 75068Off Market
- $782,5006 bd5 ba4.1k sqft1501 Lakeshore Blvd, Oak Pt, TX 75068Off Market
- $220,900-- bd-- ba1k sqft1503 Lakeshore Blvd, Oak Pt, TX 75068Off Market
- $--3 bd3 ba2k sqft1429 Lakeshore Blvd, Oak Pt, TX 75068Sold
Nearby schools
GreatSchools rating
- 5/10Oak Point Elementary SchoolGrades: PK-5Distance: 2.2 mi
- 5/10Jerry R Walker MiddleGrades: 6-8Distance: 2.3 mi
- 5/10Little Elm High SchoolGrades: 9-12Distance: 5.8 mi
Schools provided by the listing agent
- Elementary: Oak Point
- Middle: Jerry Walker
- High: Little Elm
- District: Little Elm ISD
Source: NTREIS. This data may not be complete. We recommend contacting the local school district to confirm school assignments for this home.
Get a cash offer in 3 minutes
Find out how much your home could sell for in as little as 3 minutes with a no-obligation cash offer.
Estimated market value
$528,800
Get a cash offer in 3 minutes
Find out how much your home could sell for in as little as 3 minutes with a no-obligation cash offer.
Estimated market value
$528,800
Nearby cities
Nearby neighborhoods
Nearby zip codes
Other Little Elm Topics
