Experience the perfect balance of modern luxury and unbeatable convenience at 301 Valley Oak Drive. While carrying a Belton address, this home is perfectly positioned on the Williamston border just off Bowlan Road, offering faster access to Anderson’s Hwy 81 corridor and AnMed Health than to downtown Belton. Anchored in the prestigious Anderson School District One (Palmetto Schools), this 2021-built home features a rare floor plan with two full primary suites, ideal for multi-generational living, a private home office or could be utilized as a bonus room if 3 bedrooms are adequate for your situation. The open-concept interior flows from a spacious chef’s kitchen and breakfast nook into a formal dining area, perfect for entertaining. Situated on a prominent corner lot at the entrance of the quiet Breckenridge subdivision, the property offers a private sanctuary and secure oasis for pets and gatherings thanks to its professional privacy fencing. Enjoy the energy efficiency of a newer build and a location that puts the best of the Upstate at your doorstep—schedule your tour today to see why this is the best-positioned home in the area!
Sold for $382,500
$382,500
301 Valley Oak Dr, Belton, SC 29627
4beds
2,178sqft
Single Family Residence, Residential
Built in 2021
0.42 Acres Lot
$385,300 Zestimate®
$176/sqft
$1,994 Estimated rent
Home value
$385,300
Estimated sales range
Not available
$1,994/mo
Zestimate® history
Owner options
List your home for rent
$1,994/mo
Rent Zestimate®
Find your next renter with Zillow Rental Manager. Plus, with online applications, you can quickly screen prospective tenants – for free.
$1,994/mo
Rent Zestimate®
Refinance and save
$2,262/mo
Est. payment
Refinancing to a lower rate could help reduce your monthly payments and save thousands over the life of the loan.
$2,262/mo
Est. payment
Explore your selling options
Work with a Zillow partner agent
Leverage their expertise and Zillow's premium Showcase listings to get your home seen by more buyers.
Get startedList with your own agent
Get your home in front of millions of buyers by listing it on Zillow.
Learn how to do itSell it yourself
Take full control of how buyers see your home on Zillow by listing For Sale by Owner (FSBO).
List your homeWhat's special
Zillow last checked:
Listing updated:
Listed by:
Carolann Newton 864-617-5450,
Jackson Stanley, REALTORS
Bought with:
Emma Davis
Bluefield Realty Group
Source: Greater Greenville AOR,MLS#: 1583391
Facts & features
Interior
Bedrooms & bathrooms
- Bedrooms: 4
- Bathrooms: 3
- Full bathrooms: 3
- Main level bathrooms: 2
- Main level bedrooms: 3
Rooms
- Room types: Laundry
Primary bedroom
- Area: 221
- Dimensions: 17 x 13
Bedroom 2
- Area: 110
- Dimensions: 11 x 10
Bedroom 3
- Area: 121
- Dimensions: 11 x 11
Bedroom 4
- Area: 247
- Dimensions: 19 x 13
Primary bathroom
- Features: Double Sink, Full Bath, Shower-Separate, Tub-Garden, Walk-In Closet(s)
- Level: Main
Dining room
- Area: 130
- Dimensions: 13 x 10
Family room
- Area: 234
- Dimensions: 18 x 13
Kitchen
- Area: 150
- Dimensions: 15 x 10
Heating
- Natural Gas
Cooling
- Electric
Appliances
- Included: Dishwasher, Free-Standing Electric Range, Microwave, Gas Water Heater
- Laundry: 1st Floor, Walk-in, Laundry Room
Features
- High Ceilings, Ceiling Fan(s), Vaulted Ceiling(s), Ceiling Smooth, Walk-In Closet(s), Split Floor Plan, Dual Primary Bedrooms, Pantry
- Flooring: Ceramic Tile, Luxury Vinyl
- Windows: Tilt Out Windows, Vinyl/Aluminum Trim, Insulated Windows
- Basement: None
- Attic: Storage
- Number of fireplaces: 1
- Fireplace features: Gas Log
Interior area
- Total structure area: 2,211
- Total interior livable area: 2,178 sqft
Property
Parking
- Total spaces: 2
- Parking features: Attached, Garage Door Opener, Concrete
- Attached garage spaces: 2
- Has uncovered spaces: Yes
Features
- Levels: One and One Half
- Stories: 1.5
- Patio & porch: Patio, Front Porch
- Fencing: Fenced
Lot
- Size: 0.42 Acres
- Dimensions: 80 x 184 x 87 x 210
- Features: Corner Lot, 1/2 Acre or Less
- Topography: Level
Details
- Parcel number: 1980901116
Construction
Type & style
- Home type: SingleFamily
- Architectural style: Contemporary
- Property subtype: Single Family Residence, Residential
Materials
- Brick Veneer, Vinyl Siding
- Foundation: Slab
- Roof: Architectural
Condition
- Year built: 2021
Details
- Builder name: Mungo Homes
Utilities & green energy
- Sewer: Septic Tank
- Water: Public
Community & HOA
Community
- Features: Street Lights
- Security: Smoke Detector(s)
- Subdivision: Breckenridge
HOA
- Has HOA: Yes
- Services included: Street Lights, By-Laws, Restrictive Covenants
Location
- Region: Belton
Financial & listing details
- Price per square foot: $176/sqft
- Date on market: 3/3/2026
Price history
| Date | Event | Price |
|---|---|---|
| 4/17/2026 | Sold | $382,500-1.9%$176/sqft |
Source:  Greater Greenville AOR #1583391 Report a problem Greater Greenville AOR #1583391 Report a problem | ||
| 3/26/2026 | Pending sale | $389,900$179/sqft |
Source:  WUMLS #20294061 Report a problem WUMLS #20294061 Report a problem | ||
| 3/3/2026 | Price change | $389,900-2.3%$179/sqft |
Source: Greater Greenville AOR #1583391 Report a problem | ||
| 1/8/2026 | Price change | $399,000-3.9%$183/sqft |
Source: WUMLS #20294061 Report a problem | ||
| 10/24/2025 | Listed for sale | $415,000$191/sqft |
Source: WUMLS #20294061 Report a problem | ||
| 10/21/2025 | Listing removed | $415,000$191/sqft |
Source: WUMLS #20292147 Report a problem | ||
| 9/4/2025 | Listed for sale | $415,000+10.7%$191/sqft |
Source: WUMLS #20292147 Report a problem | ||
| 11/16/2024 | Listing removed | $375,000-0.7%$172/sqft |
Source: Greater Greenville AOR #1531127 Report a problem | ||
| 9/6/2024 | Price change | $377,500-0.7%$173/sqft |
Source: Greater Greenville AOR #1531127 Report a problem | ||
| 7/29/2024 | Price change | $380,000-1.3%$174/sqft |
Source: Greater Greenville AOR #1531127 Report a problem | ||
| 7/2/2024 | Listed for sale | $385,000+18%$177/sqft |
Source: Greater Greenville AOR #1531127 Report a problem | ||
| 6/27/2022 | Sold | $326,3240%$150/sqft |
Source: Greater Greenville AOR #1457348 Report a problem | ||
| 10/23/2021 | Pending sale | $326,364$150/sqft |
Source: Greater Greenville AOR #1457348 Report a problem | ||
Public tax history
Tax history is unavailable.
Neighborhood: 29627
Nearby homes
- $448,1004 bd4 ba2.8k sqft311 Valley Oak Dr #HOMESITE121, Belton, SC 29627Off Market
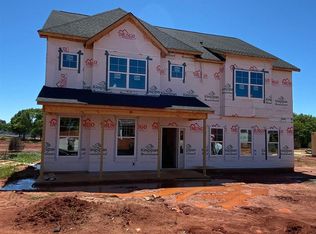
- $537,0005 bd-- ba4.4k sqft303 Valley Oak Dr, Belton, SC 29627Off Market
- $475,0005 bd3 ba3.4k sqft307 Valley Oak Dr, Belton, SC 29627For Sale

- $502,6004 bd3 ba4.4k sqft607 Oak Hill Ln, Belton, SC 29627Off Market
- $458,2005 bd-- ba4.2k sqft309 Valley Oak Dr, Belton, SC 29627Off Market
- $400,0004 bd-- ba2.9k sqft308 Valley Oak Dr, Belton, SC 29627Off Market
- $404,2004 bd3 ba2.5k sqft310 Valley Oak Dr, Belton, SC 29627Off Market
- $419,2004 bd-- ba2.9k sqft311 Valley Oak Dr, Belton, SC 29627Off Market
Nearby schools
GreatSchools rating
- 6/10Cedar Grove Elementary SchoolGrades: PK-5Distance: 3.7 mi
- 6/10Palmetto Middle SchoolGrades: 6-8Distance: 5.3 mi
- 7/10Palmetto High SchoolGrades: 9-12Distance: 5.5 mi
Schools provided by the listing agent
- Elementary: Cedar Grove
- Middle: Palmetto
- High: Palmetto
Source: Greater Greenville AOR. This data may not be complete. We recommend contacting the local school district to confirm school assignments for this home.
Get a cash offer in 3 minutes
Find out how much your home could sell for in as little as 3 minutes with a no-obligation cash offer.
Estimated market value
$385,300
Get a cash offer in 3 minutes
Find out how much your home could sell for in as little as 3 minutes with a no-obligation cash offer.
Estimated market value
$385,300
- South Carolina
- Anderson County
- Belton
- 29627
- 301 Valley Oak Dr
Nearby cities
Nearby zip codes
Other Belton Topics
