Welcome to one of the best opportunities in Frisco Hills — a beautifully maintained,
one-owner home offering nearly 4,000 square feet of thoughtfully designed living space
on a premium corner lot.
This 5-bedroom, 4-bath home combines comfort, functionality, and upscale living in a
way that’s hard to find at this price point. From the moment you walk in, you’re greeted
with soaring ceilings, abundant natural light, spacious living areas, and a layout
designed for both entertaining and everyday life.
The upgraded kitchen serves as the heart of the home, opening seamlessly into the
main living area and creating the perfect space for hosting family gatherings, holidays,
or relaxed evenings at home. Multiple living and flex spaces provide endless
possibilities for a media room, game room, home office, fitness space, or
multigenerational living.
Step outside and the home truly becomes a retreat. The backyard features a resort-
style pool and spa, generous patio space, and a setting built for entertaining, relaxing,
and making memories year-round.
Additional highlights include:
• 3-car garage
• Spacious secondary bedrooms
• Excellent curb appeal
• Large driveway with ample parking
• Flexible living and entertaining spaces
• Move-in ready condition
• Prime location near shopping, dining, PGA, and major commuter routes
This property offers an exceptional blend of space, upgrades, lifestyle, and value in one
of the area’s most desirable communities.
Homes with this combination of lot size, layout, pool, and overall value rarely become
available. Schedule your showing today and experience everything this home has to
offer.
Sold
Price Unknown
301 Vatican Hill Dr, Little Elm, TX 75068
5beds
3,978sqft
Single Family Residence
Built in 2014
0.27 Acres Lot
$761,800 Zestimate®
$--/sqft
$4,144 Estimated rent
Home value
$761,800
$724,000 - $808,000
$4,144/mo
Zestimate® history
Owner options
List your home for rent
$4,144/mo
Rent Zestimate®
Find your next renter with Zillow Rental Manager. Plus, with online applications, you can quickly screen prospective tenants – for free.
$4,144/mo
Rent Zestimate®
Refinance and save
$480/mo
Est. payment
Refinancing to a lower rate could help reduce your monthly payments and save thousands over the life of the loan.
$480/mo
Est. payment
Explore your selling options
Work with a Zillow partner agent
Leverage their expertise and Zillow's premium Showcase listings to get your home seen by more buyers.
Get startedList with your own agent
Get your home in front of millions of buyers by listing it on Zillow.
Learn how to do itSell it yourself
Take full control of how buyers see your home on Zillow by listing For Sale by Owner (FSBO).
List your homeWhat's special
Abundant natural lightGenerous patio spacePremium corner lotExcellent curb appealSoaring ceilingsSpacious secondary bedroomsUpgraded kitchen
Zillow last checked:
Listing updated:
Listed by:
Shane Neal 0608871 210-413-9301,
eXp Realty, LLC 888-519-7431
Bought with:
Crystal Ohikhuare, 0839086
DHS Realty
Source: NTREIS,MLS#: 21244920
Facts & features
Interior
Bedrooms & bathrooms
- Bedrooms: 5
- Bathrooms: 4
- Full bathrooms: 4
Primary bedroom
- Features: Ceiling Fan(s)
- Level: First
- Dimensions: 17 x 13
Bedroom
- Features: Ceiling Fan(s)
- Level: First
- Dimensions: 12 x 10
Bedroom
- Features: Ceiling Fan(s)
- Level: Second
- Dimensions: 11 x 10
Bedroom
- Features: Ceiling Fan(s), Walk-In Closet(s)
- Level: Second
- Dimensions: 10 x 12
Bedroom
- Features: Ceiling Fan(s), Walk-In Closet(s)
- Level: Second
- Dimensions: 11 x 13
Primary bathroom
- Features: Double Vanity, En Suite Bathroom, Garden Tub/Roman Tub, Separate Shower
- Level: First
- Dimensions: 14 x 10
Bonus room
- Features: Built-in Features, Ceiling Fan(s)
- Level: Second
- Dimensions: 14 x 20
Dining room
- Features: Built-in Features
- Level: First
- Dimensions: 14 x 14
Other
- Level: First
- Dimensions: 4 x 9
Other
- Level: Second
- Dimensions: 8 x 5
Other
- Level: Second
- Dimensions: 9 x 4
Game room
- Level: Second
- Dimensions: 17 x 13
Kitchen
- Features: Eat-in Kitchen, Granite Counters, Kitchen Island, Pantry, Walk-In Pantry
- Level: First
- Dimensions: 13 x 22
Living room
- Features: Ceiling Fan(s), Fireplace
- Level: First
- Dimensions: 16 x 17
Media room
- Features: Built-in Features
- Level: Second
- Dimensions: 17 x 14
Office
- Features: Ceiling Fan(s)
- Level: First
- Dimensions: 10 x 12
Utility room
- Features: Utility Room
- Level: First
- Dimensions: 5 x 8
Heating
- Central, Fireplace(s)
Cooling
- Central Air, Ceiling Fan(s)
Appliances
- Included: Double Oven, Dishwasher, Gas Cooktop, Disposal, Microwave
- Laundry: Washer Hookup, Dryer Hookup, Laundry in Utility Room
Features
- Wet Bar, Built-in Features, Decorative/Designer Lighting Fixtures, Double Vanity, Eat-in Kitchen, Granite Counters, High Speed Internet, Kitchen Island, Loft, Open Floorplan, Pantry, Cable TV, Walk-In Closet(s)
- Flooring: Carpet, Ceramic Tile, Wood
- Windows: Window Coverings
- Has basement: No
- Number of fireplaces: 1
- Fireplace features: Living Room
Interior area
- Total interior livable area: 3,978 sqft
Property
Parking
- Total spaces: 3
- Parking features: Garage, Garage Door Opener
- Garage spaces: 3
Features
- Levels: Two
- Stories: 2
- Patio & porch: Patio, Covered
- Exterior features: Private Yard
- Has private pool: Yes
- Pool features: Gunite, Heated, In Ground, Outdoor Pool, Pool, Private, Waterfall, Water Feature, Community
- Has spa: Yes
- Spa features: Hot Tub
- Fencing: Back Yard,Wood
Lot
- Size: 0.27 Acres
- Features: Corner Lot, Landscaped, Level, Sprinkler System
Details
- Parcel number: R536422
Construction
Type & style
- Home type: SingleFamily
- Architectural style: Traditional,Detached
- Property subtype: Single Family Residence
Materials
- Brick, Rock, Stone
- Foundation: Slab
- Roof: Composition
Condition
- Year built: 2014
Utilities & green energy
- Sewer: Public Sewer
- Water: Public
- Utilities for property: Natural Gas Available, Sewer Available, Separate Meters, Water Available, Cable Available
Community & HOA
Community
- Features: Clubhouse, Curbs, Other, Pool, Trails/Paths
- Subdivision: Frisco Hills Ph 1
HOA
- Has HOA: Yes
- Services included: Association Management
- HOA fee: $480 annually
- HOA name: Essex Ass Mgt
- HOA phone: 972-428-2030
Location
- Region: Little Elm
Financial & listing details
- Tax assessed value: $785,305
- Annual tax amount: $12,994
- Date on market: 4/21/2026
- Cumulative days on market: 31 days
- Listing terms: Cash,Conventional,FHA,VA Loan
- Exclusions: Furniture, wall decor, TVs and TV mounts, kitchen refrigerator, EV charger in the garage, and media room equipment will not convey with the sale.
Price history
| Date | Event | Price |
|---|---|---|
| 6/29/2026 | Sold | -- |
Source: NTREIS #21244920 Report a problem | ||
| 6/5/2026 | Pending sale | $799,000$201/sqft |
Source: NTREIS #21244920 Report a problem | ||
| 5/29/2026 | Contingent | $799,000$201/sqft |
Source: NTREIS #21244920 Report a problem | ||
| 5/20/2026 | Price change | $799,000-2.1%$201/sqft |
Source: NTREIS #21244920 Report a problem | ||
| 5/6/2026 | Price change | $815,900-2.8%$205/sqft |
Source: NTREIS #21244920 Report a problem | ||
| 4/21/2026 | Listed for sale | $839,000$211/sqft |
Source: NTREIS #21244920 Report a problem | ||
Public tax history
| Year | Property taxes | Tax assessment |
|---|---|---|
| 2025 | -- | $766,428 +10% |
| 2024 | -- | $696,753 +10% |
| 2023 | -- | $633,412 +10% |
| 2022 | -- | $575,829 +10% |
| 2021 | -- | $523,481 +9.2% |
| 2020 | -- | $479,256 +0.4% |
| 2019 | -- | $477,374 +3.1% |
| 2018 | -- | $462,894 +3.4% |
| 2017 | -- | $447,560 +9.6% |
| 2016 | -- | $408,231 +6.5% |
| 2015 | -- | $383,194 +609.6% |
| 2014 | -- | $54,000 |
Find assessor info on the county website
Neighborhood: Frisco Hills
Nearby homes
- $664,5004 bd4 ba3.9k sqft305 Vatican Hill Dr, Little Elm, TX 75068Off Market
- $875,0005 bd4 ba4k sqft13908 Signal Hill Dr, Little Elm, TX 75068For Sale
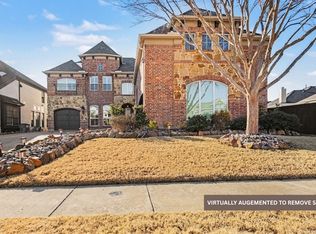
- $723,2005 bd4 ba4.2k sqft309 Vatican Hill Dr, Little Elm, TX 75068Off Market
- $723,0005 bd4 ba4k sqft13901 Signal Hill Dr, Little Elm, TX 75068Off Market
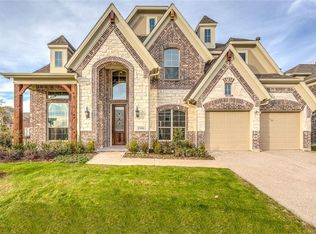
- $777,5005 bd5 ba4.1k sqft13912 Signal Hill Dr, Little Elm, TX 75068Off Market
- $751,3005 bd4 ba4k sqft13905 Signal Hill Dr, Little Elm, TX 75068Off Market
- $626,4004 bd3 ba3.3k sqft13909 Signal Hill Dr, Little Elm, TX 75068Off Market
- $710,3005 bd4 ba4k sqft300 Vatican Hill Dr, Little Elm, TX 75068Off Market
Nearby schools
GreatSchools rating
- 9/10Miller Elementary SchoolGrades: K-5Distance: 0.1 mi
- 9/10Wilkinson Middle SchoolGrades: 6-8Distance: 1.9 mi
- 7/10Panther Creek High SchoolGrades: 9-12Distance: 1.7 mi
Schools provided by the listing agent
- Elementary: Miller
- Middle: Wilkinson
- High: Panther Creek
- District: Frisco ISD
Source: NTREIS. This data may not be complete. We recommend contacting the local school district to confirm school assignments for this home.
Get a cash offer in 3 minutes
Find out how much your home could sell for in as little as 3 minutes with a no-obligation cash offer.
Estimated market value
$761,800
Get a cash offer in 3 minutes
Find out how much your home could sell for in as little as 3 minutes with a no-obligation cash offer.
Estimated market value
$761,800
- Texas
- Denton County
- Little Elm
- 75068
- Frisco Hills
- 301 Vatican Hill Dr
Nearby cities
Nearby neighborhoods
Nearby zip codes
Other Little Elm Topics
