CHARMING 2 BED, 2 BATH HOME IN FISH POND VILLAGE.
Light, bright, and full of character, this beautifully maintained 2-bedroom, 2-bathroom home is located in the highly sought-after Fish Pond Village—a quiet, gated community offering convenience and peace of mind.
Step inside to find a welcoming open layout featuring a cozy wood-burning fireplace, perfect for relaxing evenings, and a versatile four-season porch—ideal for morning coffee, reading, or entertaining year-round.
Just minutes from Ridgewood Country Club, Lake Waco, shopping, and dining, this location has it all. The HOA covers homeowners insurance and all exterior landscaping, making for truly low-maintenance living.
Whether you're downsizing, retiring, or just looking for an easy-care lifestyle in a great location, this home checks all the boxes.
Sold
Price Unknown
301 Village Cir, Waco, TX 76710
2beds
1,528sqft
Single Family Residence
Built in 1997
2,352 Square Feet Lot
$269,100 Zestimate®
$--/sqft
$1,841 Estimated rent
Home value
$269,100
$253,000 - $285,000
$1,841/mo
Zestimate® history
Owner options
List your home for rent
$1,841/mo
Rent Zestimate®
Find your next renter with Zillow Rental Manager. Plus, with online applications, you can quickly screen prospective tenants – for free.
$1,841/mo
Rent Zestimate®
Refinance and save
$375/mo
Est. payment
Refinancing to a lower rate could help reduce your monthly payments and save thousands over the life of the loan.
$375/mo
Est. payment
Explore your selling options
Work with a Zillow partner agent
Leverage their expertise and Zillow's premium Showcase listings to get your home seen by more buyers.
Get startedList with your own agent
Get your home in front of millions of buyers by listing it on Zillow.
Learn how to do itSell it yourself
Take full control of how buyers see your home on Zillow by listing For Sale by Owner (FSBO).
List your homeWhat's special
Cozy wood-burning fireplaceVersatile four-season porchIdeal for morning coffeeWelcoming open layout
Zillow last checked:
Listing updated:
Listed by:
Joslyn Horn 740149,
Camille Johnson 254-405-6162
Bought with:
Jonathan Grant, 0668935
Camille Johnson
Source: NTREIS,MLS#: 21014841
Facts & features
Interior
Bedrooms & bathrooms
- Bedrooms: 2
- Bathrooms: 2
- Full bathrooms: 2
Primary bedroom
- Features: Ceiling Fan(s), Dual Sinks, En Suite Bathroom, Walk-In Closet(s)
- Level: First
- Dimensions: 0 x 0
Kitchen
- Features: Built-in Features, Pantry
- Level: First
- Dimensions: 0 x 0
Living room
- Features: Ceiling Fan(s), Fireplace
- Level: First
- Dimensions: 0 x 0
Heating
- Electric
Cooling
- Ceiling Fan(s), Electric
Appliances
- Included: Dishwasher, Electric Range, Disposal, Microwave
Features
- High Speed Internet, Open Floorplan, Pantry, Walk-In Closet(s)
- Flooring: Laminate, Tile
- Windows: Shutters
- Has basement: No
- Number of fireplaces: 1
- Fireplace features: Masonry
Interior area
- Total interior livable area: 1,528 sqft
Property
Parking
- Total spaces: 2
- Parking features: Door-Multi, Electric Gate, Garage Faces Front, Garage
- Attached garage spaces: 2
Features
- Levels: One
- Stories: 1
- Patio & porch: Covered, Deck
- Pool features: None
- Fencing: Full,Wood
Lot
- Size: 2,352 Square Feet
Details
- Parcel number: 480181020003005
Construction
Type & style
- Home type: SingleFamily
- Property subtype: Single Family Residence
- Attached to another structure: Yes
Materials
- Brick
- Foundation: Slab
Condition
- Year built: 1997
Utilities & green energy
- Sewer: Public Sewer
- Water: Public
- Utilities for property: Electricity Connected, Sewer Available, Water Available
Community & HOA
Community
- Features: Curbs
- Subdivision: Fish Pond Village
HOA
- Has HOA: Yes
- Amenities included: Maintenance Front Yard
- Services included: Insurance, Maintenance Grounds, Maintenance Structure
- HOA fee: $375 monthly
- HOA name: Paramount
- HOA phone: 254-855-4908
Location
- Region: Waco
Financial & listing details
- Tax assessed value: $280,000
- Annual tax amount: $5,188
- Date on market: 8/14/2025
- Cumulative days on market: 225 days
- Listing terms: Cash,Conventional,FHA,VA Loan
Price history
| Date | Event | Price |
|---|---|---|
| 5/11/2026 | Sold | -- |
Source: NTREIS #21014841 Report a problem | ||
| 3/27/2026 | Pending sale | $279,000$183/sqft |
Source: NTREIS #21014841 Report a problem | ||
| 11/17/2025 | Price change | $279,000-6.7%$183/sqft |
Source: NTREIS #21014841 Report a problem | ||
| 8/14/2025 | Listed for sale | $299,000$196/sqft |
Source: NTREIS #21014841 Report a problem | ||
| 7/17/2025 | Listing removed | $299,000$196/sqft |
Source: NTREIS #20916495 Report a problem | ||
| 7/14/2025 | Price change | $299,000-6.4%$196/sqft |
Source: NTREIS #20916495 Report a problem | ||
| 5/16/2025 | Listed for sale | $319,500$209/sqft |
Source: NTREIS #20916495 Report a problem | ||
Public tax history
| Year | Property taxes | Tax assessment |
|---|---|---|
| 2025 | $6,295 +215.5% | $280,000 +21.7% |
| 2024 | $1,996 -27% | $230,000 +6.4% |
| 2023 | $2,735 -6.9% | $216,150 +10% |
| 2022 | $2,938 -14.6% | $196,500 |
| 2021 | $3,442 | $196,500 +2.3% |
| 2020 | -- | $192,140 +2.1% |
| 2019 | $2,150 | $188,180 +2.3% |
| 2018 | $2,150 +8.1% | $183,900 +13.6% |
| 2017 | $1,989 +2.8% | $161,870 +8.5% |
| 2016 | $1,934 | $149,180 +1.9% |
| 2015 | $1,934 | $146,470 +1.7% |
| 2014 | $1,934 | $144,080 +0.3% |
| 2012 | -- | $143,701 +6.3% |
| 2011 | -- | $135,173 -6.7% |
| 2010 | -- | $144,926 +4.6% |
| 2009 | -- | $138,522 -1.3% |
| 2008 | -- | $140,392 +1.2% |
| 2007 | -- | $138,690 |
| 2006 | -- | $138,690 -1.5% |
| 2005 | -- | $140,854 +5.4% |
| 2002 | -- | $133,683 +22% |
| 2001 | -- | $109,587 +0% |
| 2000 | -- | $109,586 |
Find assessor info on the county website
Neighborhood: Parkdale Viking Hills
Nearby homes
- $254,2002 bd2 ba-- sqft301 Village Cir #LE, Waco, TX 76710Off Market
- $284,6002 bd2 ba1.4k sqft305 Village Cir, Waco, TX 76710Off Market
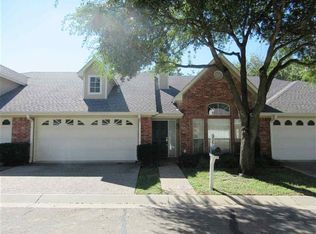
- $268,6002 bd2 ba1.5k sqft309 Village Cir, Waco, TX 76710Off Market
- $286,2002 bd2 ba1.5k sqft233 Village Cir, Waco, TX 76710Off Market
- $251,0002 bd2 ba1.5k sqft300 Village Cir, Waco, TX 76710Off Market
- $254,4002 bd2 ba1.4k sqft229 Village Cir, Waco, TX 76710Off Market
- $272,1002 bd2 ba1.4k sqft304 Village Cir, Waco, TX 76710Off Market
- $214,6002 bd2 ba1.4k sqft6717 Fish Pond Rd, Waco, TX 76710Off Market
Nearby schools
GreatSchools rating
- 3/10Mountainview Elementary SchoolGrades: PK-5Distance: 0.7 mi
- 4/10Tennyson Middle SchoolGrades: 6-8Distance: 0.9 mi
- 3/10Waco High SchoolGrades: 9-12Distance: 1.5 mi
Schools provided by the listing agent
- Elementary: Mountainview
- Middle: Tennyson
- High: Waco
- District: Waco ISD
Source: NTREIS. This data may not be complete. We recommend contacting the local school district to confirm school assignments for this home.
- Texas
- McLennan County
- Waco
- 76710
- Parkdale Viking Hills
- 301 Village Cir
