Skip main navigation
Off market
  • $327,300

    301 Vine Cliff St, Ruskin, FL 33570

    4beds
    2,556sqft
    SingleFamily
    Built in 2007
    6,947 Square Feet Lot
    $327,300 Zestimate®
    $128/sqft
    $2,379 Estimated rent

    Home value

    $327,300

    $308,000 - $347,000

    $2,379/mo

    Zestimate® history
    Loading
    Loading...

    Owner options

    List your home for rent

    $2,379/mo

    Rent Zestimate®

    Find your next renter with Zillow Rental Manager. Plus, with online applications, you can quickly screen prospective tenants – for free.

    Learn more

    $2,379/mo

    Rent Zestimate®

    Refinance and save

    $2,332/mo

    Est. payment

    Refinancing to a lower rate could help reduce your monthly payments and save thousands over the life of the loan.

    See today's rates

    $2,332/mo

    Est. payment

    Explore your selling options

    Work with a Zillow partner agent

    Leverage their expertise and Zillow's premium Showcase listings to get your home seen by more buyers.

    Get started

    List with your own agent

    Get your home in front of millions of buyers by listing it on Zillow.

    Learn how to do it

    Sell it yourself

    Take full control of how buyers see your home on Zillow by listing For Sale by Owner (FSBO).

    List your home

    What's special

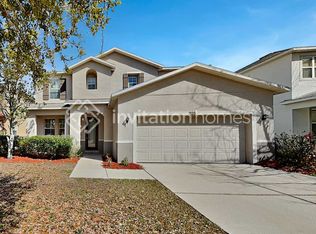

    REDUCED PRICE!!!! OWNER SAID, SELL IT!!!.... FIRTS TIME HOME OWNERS TAKE ACTION! Seller is motivated to help with buyers closing cost. Conveniently located in Ruskin block property NO CDD and Low HOA. It is NOT located in a flood zone. This home features 4 bedroom split plan with 2 full baths , 1/2 bath. Close to: schools (School District is excellent), public transportation, loads of recreational opportunities, & medical facilities. Commuting is easy & convenient just minutes from the beach, and easy access to the I-75. Home has formal living room and the spacious family room great for entertaining and family game nights. Kitchen wood cabinets, microwave hood, dishwasher, full size side by side refrigerator with ice and water, Inside large laundry room at the second floor. The kitchen features a pass thru the sliding door to the side yard to enjoy the privacy of your partially fenced rear yard, provides a place for little ones & furry family members to romp & play.

    This property is off market, which means it's not currently listed for sale or rent on Zillow. This may be different from what's available on other websites or public sources.

    Facts & features

    Interior

    Bedrooms & bathrooms
    • Bedrooms: 4
    • Bathrooms: 3
    • Full bathrooms: 2
    • 1/2 bathrooms: 1
    Heating
    • Other
    Cooling
    • Central
    Appliances
    • Included: Microwave, Range / Oven
    Features
    • Smoke Alarm(S), Washer/Dryer Hookup, Blinds/Shades
    • Flooring: Tile, Carpet, Laminate
    Interior area
    • Total interior livable area: 2,556 sqft

    Property

    Parking
    • Parking features: Garage - Attached
    Features
    • Exterior features: Stucco
    Lot
    • Size: 6,947 sqft
    Details
    • Parcel number: 193204852A00000000010U

    Construction

    Type & style
    • Home type: SingleFamily
    • Architectural style: Contemporary
    Materials
    • masonry
    • Roof: Composition
    Condition
    • Year built: 2007

    Utilities & green energy

    • Utilities for property: County Water

    Community & neighborhood

    Location
    • Region: Ruskin

    HOA & financial

    HOA
    • Has HOA: Yes
    • HOA fee: $58 monthly

    Other

    Other facts
    • Exterior Construction: Block
    • Exterior Features: Irrigation System, Mature Landscaping, Oak Trees
    • Financing Available: Cash, Conventional, FHA, USDA, VA, Lease Option, Lease Purchase, Special Funding
    • Foundation: Slab
    • Garage Carport: 2 Car Garage
    • Heatingand Fuel: Central
    • HOA Common Assn: Required
    • HOA Payment Schedule: Quarterly
    • Interior Features: Smoke Alarm(S), Washer/Dryer Hookup, Blinds/Shades
    • Last Change Type: Back On Market
    • Listing Type: Exclusive Right to Sell
    • Ownership: Fee Simple
    • Property Type: Residential
    • Roof: Shingle
    • Status: Active
    • Utilities: County Water
    • Location: Close to Bus Line, Corner Lot
    • Property Style: Single Family Home
    • Special Listing Type: Variable Commission
    • Last Status: Pending
    • Office Primary Board ID: Osceola
    • Showing Time: Set Appointment
    • Square Foot Source: Appraisal
    • Property Description: 2nd Floor Multi-Story
    • Maintenance Includes: Other
    • Minimum Lease: No Minimum
    • Ownership: Fee Simple

    Price history

    DateEventPrice
    10/27/2017Sold$187,500-4.1%$73/sqft
    Source: Public Record Report a problem
    9/14/2017Listed for sale$195,500$76/sqft
    Source: RADIUS REALTY GROUP LLC #T2879456 Report a problem
    9/14/2017Pending sale$195,500$76/sqft
    Source: RADIUS REALTY GROUP LLC #T2879456 Report a problem
    8/31/2017Listed for sale$195,500$76/sqft
    Source: RADIUS REALTY GROUP LLC #T2879456 Report a problem
    8/31/2017Pending sale$195,500$76/sqft
    Source: RADIUS REALTY GROUP LLC #T2879456 Report a problem
    8/17/2017Listed for sale$195,500$76/sqft
    Source: RADIUS REALTY GROUP LLC #T2879456 Report a problem
    8/17/2017Pending sale$195,500$76/sqft
    Source: RADIUS REALTY GROUP LLC #T2879456 Report a problem
    6/30/2017Price change$195,500-2.5%$76/sqft
    Source: RADIUS REALTY GROUP LLC #T2879456 Report a problem
    6/22/2017Listed for sale$200,500$78/sqft
    Source: RADIUS REALTY GROUP LLC #T2879456 Report a problem
    6/22/2017Pending sale$200,500$78/sqft
    Source: RADIUS REALTY GROUP LLC #T2879456 Report a problem
    6/7/2017Price change$200,500-2.1%$78/sqft
    Source: RADIUS REALTY GROUP LLC #T2879456 Report a problem
    6/1/2017Price change$204,900-2.8%$80/sqft
    Source: RADIUS REALTY GROUP LLC #T2879456 Report a problem
    5/15/2017Price change$210,900-4.1%$83/sqft
    Source: RADIUS REALTY GROUP LLC #T2879456 Report a problem
    5/3/2017Listed for sale$219,900-3.1%$86/sqft
    Source: RADIUS REALTY GROUP LLC #T2879456 Report a problem
    7/24/2007Sold$227,000$89/sqft
    Source: Public Record Report a problem

    Public tax history

    YearProperty taxesTax assessment
    2025$3,805 +7.7%$196,463 +3.3%
    2024$3,535 +3.8%$190,250 +3%
    2023$3,406 +5.5%$184,709 +3%
    2022$3,229 +1.7%$179,329 +3%
    2021$3,174 +5.4%$174,106 +3.9%
    2020$3,012 +3.4%$167,509 +2.3%
    2019$2,913 $163,743 -4.5%
    2018$2,913 -4.8%$171,457 +13.9%
    2017$3,059 +81.7%$150,557 +58.9%
    2016$1,683 +2.3%$94,774 +0.7%
    2015$1,645 +0.7%$94,115 +0.8%
    2014$1,634 $93,368 +1.5%
    2013$1,634 +0.7%$91,988 +1.7%
    2012$1,623 -14%$90,450 -12.5%
    2011$1,888 -10.4%$103,414 -10.1%
    2010$2,106 -15.2%$115,071 -13.9%
    2009$2,484 -26.1%$133,692 -24.5%
    2008$3,359 +103.6%$176,986 +252.7%
    2007$1,650 +151.1%$50,176 +88.9%
    2006$657 $26,564

    Find assessor info on the county website

    Neighborhood: 33570

    Nearby schools

    GreatSchools rating
    Get a cash offer in 3 minutes
    Find out how much your home could sell for in as little as 3 minutes with a no-obligation cash offer.
    Estimated market value
    $327,300
    Get a cash offer in 3 minutes
    Find out how much your home could sell for in as little as 3 minutes with a no-obligation cash offer.
    Estimated market value
    $327,300