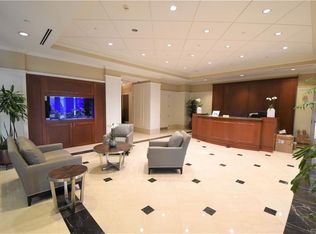
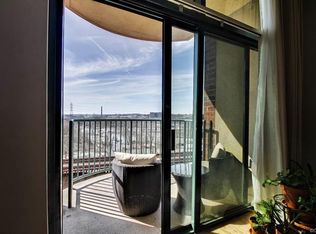
Spectacular 10th-Floor Corner Unit with Fabulous River AND City Views at Vistas on the James! Welcome to one of the most desirable views in all of Vistas on the James—where you can enjoy sweeping views of the James River and downtown Richmond skyline! This stunning 2-bedroom, 2-bathroom corner condo offers modern elegance, thoughtful upgrades, and unbeatable convenience, all from the 10th floor of one of Richmond’s premier luxury buildings. Step inside to find a freshly repainted interior complemented by rich hardwood floors and plush carpet, both new in 2021. The spacious open-concept living area features floor-to-ceiling windows that frame breathtaking city and river views, or step out onto the private balcony to take it all in. The kitchen is outfitted with stainless steel appliances, granite countertops, eat-in area and generous center island—all perfect for entertaining. The primary suite offers a serene retreat with its own private balcony, ensuite bath with double vanity, soaking tub, linen closet, and large walk-in closet. The second bedroom is equally well-appointed with direct access to a full bath with walk-in shower and another large walk-in closet. Additional highlights include: In-unit laundry with front-loading washer & dryer New in 2024, electric heat pump New in 2022, 2 private balconies to enjoy morning coffee or evening sunsets, secure garage parking with two assigned parking spots and 24-hour building security. Enjoy luxury amenities including a well-equipped fitness center, resident lounge, and easy access to downtown RVA’s vibrant lifestyle. Walk to the Canal Walk, Brown’s Island, Capital Trail, and the new Allianz Amphitheater, plus a variety of top-rated restaurants and cultural attractions. Commuters will love the easy access to I-95, I-64, and I-195, and proximity to VCU Medical Center, the Financial District, Virginia Capitol, and Church Hill. Don’t miss this rare opportunity to own a corner unit with views that truly elevate city living!
Sold for $575,000
$575,000
301 Virginia St #U1001, Richmond, VA 23219
2beds
1,300sqft
Condominium
Built in 2006
-- sqft lot
$596,500 Zestimate®
$442/sqft
$3,234 Estimated rent
Home value
$596,500
$531,000 - $674,000
$3,234/mo
Zestimate® history
Owner options
List your home for rent
$3,234/mo
Rent Zestimate®
Find your next renter with Zillow Rental Manager. Plus, with online applications, you can quickly screen prospective tenants – for free.
$3,234/mo
Rent Zestimate®
Refinance and save
$4,336/mo
Est. payment
Refinancing to a lower rate could help reduce your monthly payments and save thousands over the life of the loan.
$4,336/mo
Est. payment
Explore your selling options
Work with a Zillow partner agent
Leverage their expertise and Zillow's premium Showcase listings to get your home seen by more buyers.
Get startedList with your own agent
Get your home in front of millions of buyers by listing it on Zillow.
Learn how to do itSell it yourself
Take full control of how buyers see your home on Zillow by listing For Sale by Owner (FSBO).
List your homeWhat's special
Zillow last checked:
Listing updated:
Listed by:
Alice Buchanan Scott (804)852-9294,
Long & Foster REALTORS,
Stevie Watson 804-754-4551,
Long & Foster REALTORS
Bought with:
Jennifer Bell, 0225207416
NextHome Advantage
Source: CVRMLS,MLS#: 2515722 Originating MLS: Central Virginia Regional MLS
Originating MLS: Central Virginia Regional MLSFacts & features
Interior
Bedrooms & bathrooms
- Bedrooms: 2
- Bathrooms: 2
- Full bathrooms: 2
Primary bedroom
- Description: Large Walk-in Closet,Balcony,Ensuite w/Tub/Shower
- Level: First
- Dimensions: 0 x 0
Bedroom 2
- Description: Walk-in Closet, Direct Bathroom Access
- Level: First
- Dimensions: 0 x 0
Other
- Description: Tub & Shower
- Level: First
Kitchen
- Description: Granite Counter, Island, Stainless Steel Appliance
- Level: First
- Dimensions: 0 x 0
Living room
- Description: GORGEOUS VIEWS, Wood Floors, Balcony
- Level: First
- Dimensions: 0 x 0
Heating
- Electric, Heat Pump
Cooling
- Electric, Heat Pump
Appliances
- Included: Dryer, Dishwasher, Electric Cooking, Electric Water Heater, Microwave, Refrigerator, Stove, Washer
- Laundry: Washer Hookup, Dryer Hookup
Features
- Bedroom on Main Level, Dining Area, Double Vanity, Granite Counters, High Ceilings, High Speed Internet, Kitchen Island, Bath in Primary Bedroom, Main Level Primary, Recessed Lighting, Wired for Data, Walk-In Closet(s)
- Flooring: Ceramic Tile, Wood
- Doors: Insulated Doors, Sliding Doors
- Windows: Thermal Windows
- Basement: Full
- Attic: None
- Has fireplace: No
Interior area
- Total interior livable area: 1,300 sqft
- Finished area above ground: 1,300
- Finished area below ground: 0
Property
Parking
- Total spaces: 2
- Parking features: Assigned, Attached, Covered, Direct Access, Garage, Garage Door Opener, Guest
- Attached garage spaces: 2
Features
- Levels: One
- Stories: 1
- Patio & porch: Balcony
- Exterior features: Lighting
- Pool features: None
- Fencing: None
- Has view: Yes
- View description: City, Water
- Has water view: Yes
- Water view: Water
- Waterfront features: River Front, Walk to Water, Waterfront
Lot
- Size: 1,263 Square Feet
Details
- Parcel number: E0000069060
- Zoning description: B-4
Construction
Type & style
- Home type: Condo
- Architectural style: Contemporary,High Rise
- Property subtype: Condominium
- Attached to another structure: Yes
Materials
- Brick, Drywall, Metal Siding, Steel
- Roof: Flat
Condition
- Resale
- New construction: No
- Year built: 2006
Utilities & green energy
- Sewer: Public Sewer
- Water: Public
Community & HOA
Community
- Features: Common Grounds/Area, Clubhouse, Elevator, Fitness, Home Owners Association, Street Lights, Sidewalks
- Security: Controlled Access, Fire Sprinkler System, Security Guard
- Subdivision: Vistas On The James
HOA
- Has HOA: Yes
- Amenities included: Management
- Services included: Association Management, Common Areas, Insurance, Maintenance Structure, Recreation Facilities, Reserve Fund, Security, Trash
- HOA fee: $747 monthly
Location
- Region: Richmond
Financial & listing details
- Price per square foot: $442/sqft
- Tax assessed value: $509,000
- Annual tax amount: $6,108
- Date on market: 12/10/2025
- Ownership: Individuals
- Ownership type: Sole Proprietor
Price history
| Date | Event | Price |
|---|---|---|
| 8/18/2025 | Sold | $575,000$442/sqft |
Source:  CVRMLS #2515722 Report a problem CVRMLS #2515722 Report a problem | ||
| 8/2/2025 | Pending sale | $575,000$442/sqft |
Source: CVRMLS #2515722 Report a problem | ||
| 6/17/2025 | Listed for sale | $575,000+9.7%$442/sqft |
Source: CVRMLS #2515722 Report a problem | ||
| 2/16/2021 | Sold | $524,000$403/sqft |
Source: CVRMLS #2102339 Report a problem | ||
| 1/29/2021 | Pending sale | $524,000$403/sqft |
Source: Valentine Properties #2102339 Report a problem | ||
| 1/26/2021 | Listed for sale | $524,000+24.8%$403/sqft |
Source: Valentine Properties #2102339 Report a problem | ||
| 6/5/2018 | Sold | $420,000-5.4%$323/sqft |
Source: CVRMLS #1805143 Report a problem | ||
| 4/18/2018 | Price change | $444,000-3.3%$342/sqft |
Source: Joyner Fine Properties #1805143 Report a problem | ||
| 2/23/2018 | Listed for sale | $459,000+160.8%$353/sqft |
Source: Joyner Fine Properties #1805143 Report a problem | ||
| 9/25/2012 | Sold | $176,000-62.4%$135/sqft |
Source: Agent Provided Report a problem | ||
| 8/7/2007 | Sold | $468,000$360/sqft |
Source: Public Record Report a problem | ||
Public tax history
| Year | Property taxes | Tax assessment |
|---|---|---|
| 2025 | $6,108 | $509,000 |
| 2024 | $6,108 +2.6% | $509,000 +2.6% |
| 2023 | $5,952 | $496,000 |
| 2022 | $5,952 -0.3% | $496,000 +13% |
| 2021 | $5,970 +5% | $439,000 +5% |
| 2020 | $5,685 +3785.7% | $418,000 |
| 2019 | $146 -97.3% | $418,000 +4.8% |
| 2018 | $5,426 -8.3% | $399,000 |
| 2017 | $5,916 | $399,000 |
| 2016 | $5,916 | $399,000 -5% |
| 2015 | $5,916 | $420,000 -3.4% |
| 2014 | $5,916 | $435,000 |
| 2013 | -- | $435,000 |
| 2012 | -- | $435,000 -2.2% |
| 2011 | -- | $445,000 |
| 2010 | -- | $445,000 |
| 2009 | -- | $445,000 |
| 2008 | -- | $445,000 +363.5% |
| 2007 | -- | $96,000 |
Find assessor info on the county website
Neighborhood: Central Office
Nearby homes
- $519,5002 bd2 ba1.2k sqft301 Virginia St #U1713, Richmond, VA 23219Sold
- $246,3001 bd1 ba790 sqft301 Virginia St #704, Richmond, VA 23219Off Market
- $640,300-- bd2 ba1.4k sqft301 Virginia St #U1603, Richmond, VA 23219Off Market
- $631,1002 bd2 ba1.3k sqft301 Virginia St #U1405, Richmond, VA 23219Off Market

- $519,8002 bd2 ba1.2k sqft301 Virginia St #U1113, Richmond, VA 23219Off Market
- $513,2001 bd1 ba729 sqft301 Virginia St #U1801, Richmond, VA 23219Off Market
- $585,0002 bd2 ba1.3k sqft301 Virginia St #U1005, Richmond, VA 23219Sold
- $804,2002 bd2 ba1.4k sqft301 Virginia St #U1803, Richmond, VA 23219Off Market
- $276,5001 bd1 ba784 sqft301 Virginia St #U1207, Richmond, VA 23219Off Market
Nearby schools
GreatSchools rating
- 7/10William Fox Elementary SchoolGrades: PK-5Distance: 2.4 mi
- 1/10Binford Middle SchoolGrades: 6-8Distance: 1.9 mi
- NAMary Scott PreschoolGrades: Distance: 3.9 mi
Schools provided by the listing agent
- Elementary: Fox
- Middle: Dogwood
- High: Thomas Jefferson
Source: CVRMLS. This data may not be complete. We recommend contacting the local school district to confirm school assignments for this home.
Get a cash offer in 3 minutes
Find out how much your home could sell for in as little as 3 minutes with a no-obligation cash offer.
Estimated market value
$596,500
Get a cash offer in 3 minutes
Find out how much your home could sell for in as little as 3 minutes with a no-obligation cash offer.
Estimated market value
$596,500
- Virginia
- Richmond City
- Richmond
- 23219
- Central Office
- 301 Virginia St Unit U1001
Nearby cities
Nearby neighborhoods
Nearby zip codes
Other Richmond Topics
