Downtown living at its best! This contemporary one bedroom yields uninterrupted river views with floor to ceiling windows. An open floor plan designed with generous living spaces, high ceilings, southern exposure, low maintenance “wood plank” ceramic tile floor. The kitchen features granite counters, stainless appliances, cherry cabinets, island w/seating and large walk-in pantry with full size stacked front loading washer/dryer. The spacious bedroom has a huge walk-thru closet to full bath with granite counters, cherry cabinets, garden tub/shower and ceramic tile. The current owners added pendant lighting above the dining area, newer DW, water heater (2021), wood look tile. Enjoy spectacular sunrises and sunsets from your balcony. Watch the osprey and great blue heron fly by. TWO separate indoor PARKING SPACES, one of which is adjacent to the UPGRADED STORAGE UNIT (416 cubic ft, shelving, with electric, making connectivity for EV charging possible), 24 hr security/concierge, private club room, gym overlooking the Kanawha canal. Walk to restaurants, historic sites, shops. Plus Brown’s Island, T-Pot bridge, the James River park system, the Capital Trail and the soon to open Allianz amphitheater are right outside your door!
Sold for $305,000
$305,000
301 Virginia St #U1212, Richmond, VA 23219
1beds
845sqft
Condominium
Built in 2006
-- sqft lot
$318,600 Zestimate®
$361/sqft
$2,278 Estimated rent
Home value
$318,600
$284,000 - $360,000
$2,278/mo
Zestimate® history
Owner options
List your home for rent
$2,278/mo
Rent Zestimate®
Find your next renter with Zillow Rental Manager. Plus, with online applications, you can quickly screen prospective tenants – for free.
$2,278/mo
Rent Zestimate®
Refinance and save
$2,419/mo
Est. payment
Refinancing to a lower rate could help reduce your monthly payments and save thousands over the life of the loan.
$2,419/mo
Est. payment
Explore your selling options
Work with a Zillow partner agent
Leverage their expertise and Zillow's premium Showcase listings to get your home seen by more buyers.
Get startedList with your own agent
Get your home in front of millions of buyers by listing it on Zillow.
Learn how to do itSell it yourself
Take full control of how buyers see your home on Zillow by listing For Sale by Owner (FSBO).
List your homeWhat's special
Zillow last checked:
Listing updated:
Listed by:
Andrea Levine dsamson@samsonproperties.net,
Samson Properties
Bought with:
Catherine Willis, 0225175669
Linchpin Real Estate Group LLC
Source: CVRMLS,MLS#: 2511684 Originating MLS: Central Virginia Regional MLS
Originating MLS: Central Virginia Regional MLSFacts & features
Interior
Bedrooms & bathrooms
- Bedrooms: 1
- Bathrooms: 1
- Full bathrooms: 1
Primary bedroom
- Description: Flr to ceiling glass, Walk-thru closet,bath access
- Level: First
- Dimensions: 15.9 x 12.0
Additional room
- Description: Walk-in closet. can be used as closet/office
- Level: First
- Dimensions: 7.7 x 7.2
Additional room
- Description: Full Bath, cherry cabinets w/granite countertops
- Level: First
- Dimensions: 10.0 x 7.0
Other
- Description: Tub & Shower
- Level: First
Kitchen
- Description: Cherry cabinets, granite,SS appliances,Dining area
- Level: First
- Dimensions: 16.2 x 11.9
Living room
- Description: Open to kitchen/dining, Flr to ceiling glass
- Level: First
- Dimensions: 15.0 x 13.3
Heating
- Electric, Heat Pump
Cooling
- Heat Pump
Appliances
- Included: Dryer, Dishwasher, Electric Water Heater, Microwave, Refrigerator, Washer
Features
- Bedroom on Main Level, Dining Area, Eat-in Kitchen, Granite Counters, Garden Tub/Roman Tub, High Ceilings, High Speed Internet, Kitchen Island, Bath in Primary Bedroom, Recessed Lighting, Wired for Data, Walk-In Closet(s)
- Flooring: Ceramic Tile
- Windows: Thermal Windows
- Has basement: No
- Attic: None
- Has fireplace: No
Interior area
- Total interior livable area: 845 sqft
- Finished area above ground: 845
- Finished area below ground: 0
Property
Parking
- Total spaces: 2
- Parking features: Attached, Direct Access, Garage, Guest
- Attached garage spaces: 2
Features
- Levels: Two
- Stories: 2
- Patio & porch: Balcony
- Pool features: None
- Has view: Yes
- View description: Water
- Has water view: Yes
- Water view: Water
Lot
- Size: 1.17 Acres
Details
- Parcel number: E0000069099
- Zoning description: B-4
Construction
Type & style
- Home type: Condo
- Architectural style: Contemporary,High Rise
- Property subtype: Condominium
Materials
- Brick, Drywall, Glass, Metal Siding, Concrete
- Roof: Rubber
Condition
- Resale
- New construction: No
- Year built: 2006
Utilities & green energy
- Sewer: Public Sewer
- Water: Public
Community & HOA
Community
- Features: Common Grounds/Area, Clubhouse, Elevator, Fitness, Home Owners Association, Public Transportation
- Security: Controlled Access, Fire Sprinkler System, Security Guard
- Subdivision: Vistas On The James
HOA
- Has HOA: Yes
- Services included: Association Management, Common Areas, Insurance, Maintenance Structure, Reserve Fund, Snow Removal, Security, Trash
- HOA fee: $504 monthly
Location
- Region: Richmond
Financial & listing details
- Price per square foot: $361/sqft
- Tax assessed value: $321,000
- Annual tax amount: $3,852
- Date on market: 1/4/2026
- Ownership: Individuals
- Ownership type: Sole Proprietor
Price history
| Date | Event | Price |
|---|---|---|
| 6/18/2025 | Sold | $305,000-4.5%$361/sqft |
Source:  CVRMLS #2511684 Report a problem CVRMLS #2511684 Report a problem | ||
| 5/23/2025 | Pending sale | $319,500$378/sqft |
Source: CVRMLS #2511684 Report a problem | ||
| 5/1/2025 | Listed for sale | $319,500+28.3%$378/sqft |
Source: CVRMLS #2511684 Report a problem | ||
| 11/16/2011 | Listing removed | $249,000$295/sqft |
Source: Joyner Fine Properties #1122980 Report a problem | ||
| 8/20/2011 | Listed for sale | $249,000-15.9%$295/sqft |
Source: Joyner Fine Properties #1122980 Report a problem | ||
| 9/10/2007 | Sold | $296,000$350/sqft |
Source: Public Record Report a problem | ||
Public tax history
| Year | Property taxes | Tax assessment |
|---|---|---|
| 2025 | $3,852 | $321,000 |
| 2024 | $3,852 +2.6% | $321,000 +2.6% |
| 2023 | $3,756 | $313,000 |
| 2022 | $3,756 -1.4% | $313,000 +11.8% |
| 2021 | $3,808 +4.9% | $280,000 +4.9% |
| 2020 | $3,631 +3785.7% | $267,000 |
| 2019 | $93 -97.3% | $267,000 +4.7% |
| 2018 | $3,468 -7.3% | $255,000 |
| 2017 | $3,740 | $255,000 |
| 2016 | $3,740 | $255,000 -5.2% |
| 2015 | $3,740 | $269,000 -2.2% |
| 2014 | $3,740 | $275,000 |
| 2013 | -- | $275,000 |
| 2012 | -- | $275,000 -1.8% |
| 2011 | -- | $280,000 |
| 2010 | -- | $280,000 |
| 2009 | -- | $280,000 |
| 2008 | -- | $280,000 +191.7% |
| 2007 | -- | $96,000 |
Find assessor info on the county website
Neighborhood: Central Office
Nearby homes
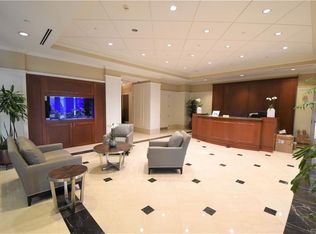
- $519,5002 bd2 ba1.2k sqft301 Virginia St #U1713, Richmond, VA 23219Sold
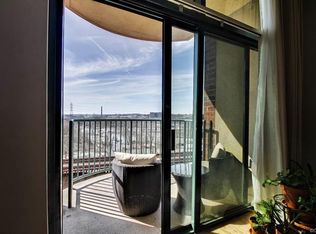
- $247,8001 bd1 ba790 sqft301 Virginia St #704, Richmond, VA 23219Off Market
- $644,600-- bd2 ba1.4k sqft301 Virginia St #U1603, Richmond, VA 23219Off Market
- $631,1002 bd2 ba1.3k sqft301 Virginia St #U1405, Richmond, VA 23219Off Market

- $519,8002 bd2 ba1.2k sqft301 Virginia St #U1113, Richmond, VA 23219Off Market
- $515,3001 bd1 ba729 sqft301 Virginia St #U1801, Richmond, VA 23219Off Market
- $585,0002 bd2 ba1.3k sqft301 Virginia St #U1005, Richmond, VA 23219Sold
- $804,2002 bd2 ba1.4k sqft301 Virginia St #U1803, Richmond, VA 23219Off Market
- $279,1001 bd1 ba784 sqft301 Virginia St #U1207, Richmond, VA 23219Off Market
Nearby schools
GreatSchools rating
- 7/10William Fox Elementary SchoolGrades: PK-5Distance: 2.4 mi
- 1/10Binford Middle SchoolGrades: 6-8Distance: 1.9 mi
- NAMary Scott PreschoolGrades: Distance: 3.9 mi
Schools provided by the listing agent
- Elementary: Bellevue
- Middle: Martin Luther King Jr.
- High: Armstrong
Source: CVRMLS. This data may not be complete. We recommend contacting the local school district to confirm school assignments for this home.
Get a cash offer in 3 minutes
Find out how much your home could sell for in as little as 3 minutes with a no-obligation cash offer.
Estimated market value
$318,600
Get a cash offer in 3 minutes
Find out how much your home could sell for in as little as 3 minutes with a no-obligation cash offer.
Estimated market value
$318,600
- Virginia
- Richmond City
- Richmond
- 23219
- Central Office
- 301 Virginia St Unit U1212
Nearby cities
Nearby neighborhoods
Nearby zip codes
Other Richmond Topics
