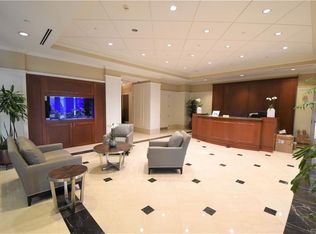
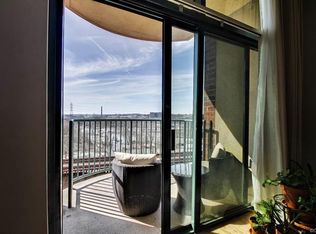
*Unit can be available for a quick close*. Stunning James River & sunset views from the 15th floor at Vistas on the James (one of the most secure and conveniently located high rise condominium buildings, with some of the best river and city views, in all of Richmond)! Move in ready 2 bed 2 full bath condo with large BALCONY, 2 SECURE GARAGE PARKING SPACES, 1 STORAGE UNIT, & WINDOW SHADES ALREADY INSTALLED! Amazing full time residence to enjoy everything Richmond has to offer or perfect as a Pied-à-terre for shorter visits! Imagine admiring changing sunsets, nature, wildlife, foliage, weather events (think lightning, fog, snow, rain), fireworks, & more from your balcony & seeing something new every day...or walk, bike, run, raft, and kayak! Open kitchen/dining/living with SS appliances, updated counters and backsplash. Hardwood floors throughout main living areas with tile in the bathrooms. High ceilings and HUGE bedroom WICs. In unit private laundry. Walk or bike to: James River, Brown’s Island, Belle Isle, booming Manchester, Capital Trail, Pipeline Trail, Shockhoe Slip, Shockhoe Bottom, Main Street Station, downtown commercial buildings, health buildings, historical attractions, bars, restaurants, shops, hotels, and more. Access downtown expressway, 64, 95, GRTC buses, and trains at Main Street Station in minutes. Some building features and HOA amenities include: 24/7 security, mail room, reservable club room, canal front gym with bathrooms, scheduled exterior window cleanings, in unit fire sprinklers, 3 elevators, reservable loading dock for moves, bike rack, building call box, secure fob access, on site HOA management, building maintenance, trash chutes on every floor, basic Verizon cable/internet. Exciting nearby proposed projects such as Mayo Island’s conversion to a park, new outdoor amphitheater near Brown’s Island, & a proposed pickleball facility at the hydro plant along the canal walk. Don't miss this beautiful move in ready in upper floor riverfront condo at Vistas on the James!
Sold for $425,000
$425,000
301 Virginia St #U1506, Richmond, VA 23219
2beds
1,077sqft
Condominium
Built in 2006
-- sqft lot
$427,200 Zestimate®
$395/sqft
$2,858 Estimated rent
Home value
$427,200
$406,000 - $449,000
$2,858/mo
Zestimate® history
Owner options
List your home for rent
$2,858/mo
Rent Zestimate®
Find your next renter with Zillow Rental Manager. Plus, with online applications, you can quickly screen prospective tenants – for free.
$2,858/mo
Rent Zestimate®
Refinance and save
$3,271/mo
Est. payment
Refinancing to a lower rate could help reduce your monthly payments and save thousands over the life of the loan.
$3,271/mo
Est. payment
Explore your selling options
Work with a Zillow partner agent
Leverage their expertise and Zillow's premium Showcase listings to get your home seen by more buyers.
Get startedList with your own agent
Get your home in front of millions of buyers by listing it on Zillow.
Learn how to do itSell it yourself
Take full control of how buyers see your home on Zillow by listing For Sale by Owner (FSBO).
List your homeWhat's special
Canal front gymLarge balconyCapital trailBike rackWindow shadesHardwood floors throughoutSunset views
Zillow last checked:
Listing updated:
Listed by:
Jenny Maraghy (804)405-7337,
Compass,
Jordan Covington 804-997-9070,
Compass
Bought with:
Ellen Hewit, 0225232928
Providence Hill Real Estate
Source: CVRMLS,MLS#: 2404345 Originating MLS: Central Virginia Regional MLS
Originating MLS: Central Virginia Regional MLSFacts & features
Interior
Bedrooms & bathrooms
- Bedrooms: 2
- Bathrooms: 2
- Full bathrooms: 2
Primary bedroom
- Description: Wall of glass with river views, attached bath, WIC
- Level: First
- Dimensions: 11.5 x 11.5
Bedroom 2
- Description: Attached bathroom, large WIC
- Level: First
- Dimensions: 10.0 x 10.9
Other
- Description: Tub & Shower
- Level: First
Kitchen
- Description: Stone counters, backsplash, bar area, dining, open
- Level: First
- Dimensions: 15.0 x 11.0
Living room
- Description: wall of glass with river views, fan, balcony
- Level: First
- Dimensions: 14.6 x 16.0
Heating
- Electric, Heat Pump
Cooling
- Heat Pump
Appliances
- Included: Dryer, Dishwasher, Electric Water Heater, Microwave, Oven, Refrigerator, Stove, Washer
- Laundry: Washer Hookup, Dryer Hookup, Stacked
Features
- Bedroom on Main Level, Ceiling Fan(s), Dining Area, Double Vanity, Eat-in Kitchen, Granite Counters, Bath in Primary Bedroom, Main Level Primary, Recessed Lighting, Walk-In Closet(s), Window Treatments
- Flooring: Tile, Wood
- Doors: Sliding Doors
- Windows: Window Treatments
- Has basement: No
- Attic: None
Interior area
- Total interior livable area: 1,077 sqft
- Finished area above ground: 1,077
Property
Parking
- Total spaces: 2
- Parking features: Assigned, Attached, Garage, Guest
- Attached garage spaces: 2
Features
- Levels: One
- Stories: 1
- Patio & porch: Balcony
- Exterior features: Storage
- Pool features: None
- Fencing: None
- Has view: Yes
- View description: City, Water
- Has water view: Yes
- Water view: Water
- Waterfront features: River Access, Walk to Water, Waterfront
- Body of water: James River
Lot
- Size: 1.17 Acres
- Features: Level
- Topography: Level
Details
- Parcel number: E0000069121
- Zoning description: B-4
- Other equipment: Intercom
Construction
Type & style
- Home type: Condo
- Architectural style: High Rise
- Property subtype: Condominium
- Attached to another structure: Yes
Materials
- Brick, Drywall, Metal Siding, Concrete
- Roof: Flat
Condition
- Resale
- New construction: No
- Year built: 2006
Utilities & green energy
- Sewer: Public Sewer
- Water: Public
Community & HOA
Community
- Features: Clubhouse, Elevator, Fitness, Home Owners Association, Park, Street Lights
- Security: Controlled Access, Fire Sprinkler System, Security Guard
- Subdivision: Vistas On The James
HOA
- Has HOA: Yes
- Amenities included: Management
- Services included: Association Management, Clubhouse, Common Areas, Insurance, Maintenance Structure, Security, Trash
- HOA fee: $608 monthly
Location
- Region: Richmond
Financial & listing details
- Price per square foot: $395/sqft
- Tax assessed value: $392,000
- Annual tax amount: $4,704
- Date on market: 1/24/2026
- Ownership: Individuals
- Ownership type: Sole Proprietor
Price history
| Date | Event | Price |
|---|---|---|
| 3/28/2024 | Sold | $425,000$395/sqft |
Source:  CVRMLS #2404345 Report a problem CVRMLS #2404345 Report a problem | ||
| 3/4/2024 | Pending sale | $425,000$395/sqft |
Source: CVRMLS #2404345 Report a problem | ||
| 3/1/2024 | Listed for sale | $425,000+26.9%$395/sqft |
Source: CVRMLS #2404345 Report a problem | ||
| 1/30/2018 | Listing removed | $335,000$311/sqft |
Source: Joyner Fine Properties #1732995 Report a problem | ||
| 11/15/2017 | Price change | $335,000-4%$311/sqft |
Source: Joyner Fine Properties #1732995 Report a problem | ||
| 9/12/2017 | Listed for sale | $349,000+20.3%$324/sqft |
Source: Joyner Fine Properties #1732995 Report a problem | ||
| 1/3/2014 | Sold | $290,000-3.3%$269/sqft |
Source: Public Record Report a problem | ||
| 9/4/2013 | Listed for sale | $299,950-25%$279/sqft |
Source: Advance Realty #1323029 Report a problem | ||
| 8/30/2012 | Listing removed | $399,950$371/sqft |
Source: Advance Realty #1217688 Report a problem | ||
| 7/12/2012 | Listed for sale | $399,950+73.8%$371/sqft |
Source: Advance Realty Specialists #1217688 Report a problem | ||
| 12/11/2008 | Sold | $230,094$214/sqft |
Source: Public Record Report a problem | ||
Public tax history
| Year | Property taxes | Tax assessment |
|---|---|---|
| 2025 | $4,824 | $402,000 |
| 2024 | $4,824 +2.6% | $402,000 +2.6% |
| 2023 | $4,704 | $392,000 |
| 2022 | $4,704 -0.9% | $392,000 +12.3% |
| 2021 | $4,746 +5.1% | $349,000 +5.1% |
| 2020 | $4,515 +3785.7% | $332,000 |
| 2019 | $116 -97.3% | $332,000 +4.7% |
| 2018 | $4,311 -9.4% | $317,000 |
| 2017 | $4,760 | $317,000 |
| 2016 | $4,760 | $317,000 -5.1% |
| 2015 | $4,760 | $334,000 -4.6% |
| 2014 | $4,760 | $350,000 |
| 2013 | -- | $350,000 |
| 2012 | -- | $350,000 -1.4% |
| 2011 | -- | $355,000 |
| 2010 | -- | $355,000 |
| 2009 | -- | $355,000 |
| 2008 | -- | $355,000 +269.8% |
| 2007 | -- | $96,000 |
Find assessor info on the county website
Neighborhood: Central Office
Nearby homes
- $519,5002 bd2 ba1.2k sqft301 Virginia St #U1713, Richmond, VA 23219Sold
- $247,8001 bd1 ba790 sqft301 Virginia St #704, Richmond, VA 23219Off Market
- $644,600-- bd2 ba1.4k sqft301 Virginia St #U1603, Richmond, VA 23219Off Market
- $631,1002 bd2 ba1.3k sqft301 Virginia St #U1405, Richmond, VA 23219Off Market

- $519,8002 bd2 ba1.2k sqft301 Virginia St #U1113, Richmond, VA 23219Off Market
- $515,3001 bd1 ba729 sqft301 Virginia St #U1801, Richmond, VA 23219Off Market
- $585,0002 bd2 ba1.3k sqft301 Virginia St #U1005, Richmond, VA 23219Sold
- $804,2002 bd2 ba1.4k sqft301 Virginia St #U1803, Richmond, VA 23219Off Market
- $279,1001 bd1 ba784 sqft301 Virginia St #U1207, Richmond, VA 23219Off Market
Nearby schools
GreatSchools rating
- 7/10William Fox Elementary SchoolGrades: PK-5Distance: 2.4 mi
- 1/10Binford Middle SchoolGrades: 6-8Distance: 1.9 mi
- NAMary Scott PreschoolGrades: Distance: 3.9 mi
Schools provided by the listing agent
- Elementary: Fox
- Middle: Dogwood
- High: Thomas Jefferson
Source: CVRMLS. This data may not be complete. We recommend contacting the local school district to confirm school assignments for this home.
Get a cash offer in 3 minutes
Find out how much your home could sell for in as little as 3 minutes with a no-obligation cash offer.
Estimated market value
$427,200
Get a cash offer in 3 minutes
Find out how much your home could sell for in as little as 3 minutes with a no-obligation cash offer.
Estimated market value
$427,200
- Virginia
- Richmond City
- Richmond
- 23219
- Central Office
- 301 Virginia St Unit U1506
Nearby cities
Nearby neighborhoods
Nearby zip codes
Other Richmond Topics
