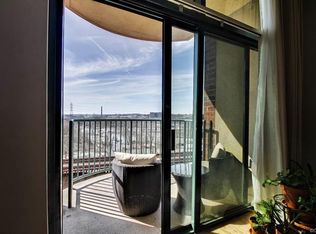
Welcome Home to maintenance-free city living & stunning Richmond skyline views! This 16th-floor, one-bedroom condo at Vistas on the James offers the perfect blend of luxury, location, & lifestyle in the heart of downtown Richmond. Situated along the scenic Canal Walk in Shockoe Slip, this upscale unit boasts floor-to-ceiling windows that showcase breathtaking panoramic city views. Inside, enjoy 10 foot high ceilings, hardwood floors & open-concept living. The spacious great room offers a kitchen with granite countertops, stainless steel appliances, recessed lighting, abundant cabinet space, a spacious laundry room, ample dining space & even opens to a private balcony—ideal for morning coffee or sunset cocktails overlooking the city. The generous primary suite continues the wall of windows & offers a large walk-in closet & an en-suite bath. Additional highlights include sunshades & building amenities including 24/7 on-site security for controlled access, secure garage (space #83), storage space (unit I-26), Club Room with kitchen area, entertainment space & pool table & a Fitness Center overlooking the canal. The HOA also includes cable, high-speed internet, trash, & all exterior maintenance, truly offering you the simple life! Enjoy a walkable lifestyle—just steps from the James River Park System, Brown’s Island, the Belle Isle nature trails, the Capital Trail, VCU Health, the Financial District, & the Allianz Amphitheater & surrounded by restaurants, shops, parks, nightlife, & historic sites. This turnkey unit offers vibrant downtown energy & the perfect blend of natural beauty & city convenience. Don’t miss this rare opportunity to live in one of Richmond’s most desirable high-rises!
Sold for $300,000
$300,000
301 Virginia St #U1607, Richmond, VA 23219
1beds
832sqft
Condominium
Built in 2006
-- sqft lot
$311,600 Zestimate®
$361/sqft
$2,260 Estimated rent
Home value
$311,600
$277,000 - $349,000
$2,260/mo
Zestimate® history
Owner options
List your home for rent
$2,260/mo
Rent Zestimate®
Find your next renter with Zillow Rental Manager. Plus, with online applications, you can quickly screen prospective tenants – for free.
$2,260/mo
Rent Zestimate®
Refinance and save
$2,387/mo
Est. payment
Refinancing to a lower rate could help reduce your monthly payments and save thousands over the life of the loan.
$2,387/mo
Est. payment
Explore your selling options
Work with a Zillow partner agent
Leverage their expertise and Zillow's premium Showcase listings to get your home seen by more buyers.
Get startedList with your own agent
Get your home in front of millions of buyers by listing it on Zillow.
Learn how to do itSell it yourself
Take full control of how buyers see your home on Zillow by listing For Sale by Owner (FSBO).
List your homeWhat's special
Zillow last checked:
Listing updated:
Listed by:
Kelly Blanchard (804)307-4499,
Nest Realty Group
Bought with:
Henry Briggs, 0225027726
Henry Briggs & Assoc, Inc
Source: CVRMLS,MLS#: 2517403 Originating MLS: Central Virginia Regional MLS
Originating MLS: Central Virginia Regional MLSFacts & features
Interior
Bedrooms & bathrooms
- Bedrooms: 1
- Bathrooms: 1
- Full bathrooms: 1
Primary bedroom
- Description: hardwood, walk-in closet, ensuite bath, balcony
- Level: Main
- Dimensions: 13.1 x 12.0
Dining room
- Description: hardwood
- Level: Main
- Dimensions: 10.8 x 10.2
Other
- Description: Tub & Shower
- Level: First
Kitchen
- Description: tile, stainless appliances, laundry room, island
- Level: Main
- Dimensions: 11.8 x 9.4
Living room
- Description: hardwood, sun shades, balcony access
- Level: Main
- Dimensions: 14.7 x 14.3
Heating
- Electric, Heat Pump
Cooling
- Heat Pump
Appliances
- Included: Built-In Oven, Dishwasher, Electric Water Heater, Microwave, Refrigerator
Features
- Bedroom on Main Level
- Flooring: Tile, Wood
- Basement: Other
- Attic: None
- Has fireplace: No
Interior area
- Total interior livable area: 832 sqft
- Finished area above ground: 832
- Finished area below ground: 0
Property
Parking
- Total spaces: 1
- Parking features: Assigned, Direct Access, Guest
- Garage spaces: 1
Features
- Levels: Two
- Stories: 2
- Patio & porch: Balcony
- Pool features: None
- Fencing: None
- Has view: Yes
- View description: City
Lot
- Size: 827 Square Feet
Details
- Parcel number: E0000069136
- Zoning description: B-4
Construction
Type & style
- Home type: Condo
- Architectural style: Contemporary,High Rise
- Property subtype: Condominium
- Attached to another structure: Yes
Materials
- Drywall, Other, Concrete
- Roof: Flat
Condition
- Resale
- New construction: No
- Year built: 2006
Utilities & green energy
- Sewer: Public Sewer
- Water: Public
Community & HOA
Community
- Features: Clubhouse, Fitness, Storage Facilities
- Subdivision: Vistas On The James
HOA
- Has HOA: Yes
- Amenities included: Management
- Services included: Common Areas, Maintenance Structure, Trash
- HOA fee: $519 monthly
Location
- Region: Richmond
Financial & listing details
- Price per square foot: $361/sqft
- Tax assessed value: $270,000
- Annual tax amount: $3,240
- Date on market: 11/9/2025
- Ownership: Individuals
- Ownership type: Sole Proprietor
Price history
| Date | Event | Price |
|---|---|---|
| 10/22/2025 | Sold | $300,000-3.2%$361/sqft |
Source:  CVRMLS #2517403 Report a problem CVRMLS #2517403 Report a problem | ||
| 9/13/2025 | Pending sale | $310,000$373/sqft |
Source: CVRMLS #2517403 Report a problem | ||
| 6/26/2025 | Listed for sale | $310,000+10.7%$373/sqft |
Source: CVRMLS #2517403 Report a problem | ||
| 7/28/2021 | Sold | $280,000+12%$337/sqft |
Source: CVRMLS #2117507 Report a problem | ||
| 6/11/2019 | Sold | $250,000-2.3%$300/sqft |
Source: CVRMLS #1910311 Report a problem | ||
| 4/23/2019 | Price change | $256,000-1.5%$308/sqft |
Source: Joyner Fine Properties #1910311 Report a problem | ||
| 4/6/2019 | Listed for sale | $260,000+0.6%$313/sqft |
Source: Joyner Fine Properties #1910311 Report a problem | ||
| 10/6/2016 | Listing removed | $2,250+11.9%$3/sqft |
Source: Joyner Fine Properties Report a problem | ||
| 8/28/2015 | Listing removed | $2,010$2/sqft |
Source: Joyner Fine Properties Report a problem | ||
| 8/24/2015 | Price change | $2,010-4.3%$2/sqft |
Source: Joyner Fine Properties Report a problem | ||
| 8/22/2015 | Listed for rent | $2,100+7.7%$3/sqft |
Source: Joyner Fine Properties Report a problem | ||
| 5/3/2012 | Listing removed | $1,950$2/sqft |
Source: Joyner Fine Properties Report a problem | ||
| 4/9/2012 | Price change | $1,950-4.4%$2/sqft |
Source: Joyner Fine Properties Report a problem | ||
| 2/17/2012 | Listed for rent | $2,040+4.6%$2/sqft |
Source: Joyner Fine Properties Report a problem | ||
| 9/19/2011 | Listing removed | $1,950$2/sqft |
Source: Joyner Fine Properties Report a problem | ||
| 9/16/2011 | Listed for rent | $1,950$2/sqft |
Source: Joyner Fine Properties Report a problem | ||
| 10/29/2007 | Sold | $258,500$311/sqft |
Source: Public Record Report a problem | ||
Public tax history
| Year | Property taxes | Tax assessment |
|---|---|---|
| 2025 | $3,240 | $270,000 |
| 2024 | $3,240 +2.3% | $270,000 +2.3% |
| 2023 | $3,168 | $264,000 |
| 2022 | $3,168 -2.1% | $264,000 +10.9% |
| 2021 | $3,237 +4.8% | $238,000 +4.8% |
| 2020 | $3,087 +3785.7% | $227,000 |
| 2019 | $79 -97.3% | $227,000 +4.6% |
| 2018 | $2,951 -9.6% | $217,000 |
| 2017 | $3,264 | $217,000 |
| 2016 | $3,264 | $217,000 -4.8% |
| 2015 | $3,264 | $228,000 -5% |
| 2014 | $3,264 | $240,000 |
| 2013 | -- | $240,000 |
| 2012 | -- | $240,000 -2% |
| 2011 | -- | $245,000 |
| 2010 | -- | $245,000 |
| 2009 | -- | $245,000 |
| 2008 | -- | $245,000 +155.2% |
| 2007 | -- | $96,000 |
Find assessor info on the county website
Neighborhood: Central Office
Nearby homes
- $519,5002 bd2 ba1.2k sqft301 Virginia St #U1713, Richmond, VA 23219Sold

- $247,8001 bd1 ba790 sqft301 Virginia St #704, Richmond, VA 23219Off Market
- $644,600-- bd2 ba1.4k sqft301 Virginia St #U1603, Richmond, VA 23219Off Market
- $636,4002 bd2 ba1.3k sqft301 Virginia St #U1405, Richmond, VA 23219Off Market

- $521,5002 bd2 ba1.2k sqft301 Virginia St #U1113, Richmond, VA 23219Off Market
- $521,7001 bd1 ba729 sqft301 Virginia St #U1801, Richmond, VA 23219Off Market
- $585,0002 bd2 ba1.3k sqft301 Virginia St #U1005, Richmond, VA 23219Sold
- $792,6002 bd2 ba1.4k sqft301 Virginia St #U1803, Richmond, VA 23219Off Market
- $275,2001 bd1 ba784 sqft301 Virginia St #U1207, Richmond, VA 23219Off Market
Nearby schools
GreatSchools rating
- 7/10William Fox Elementary SchoolGrades: PK-5Distance: 2.4 mi
- 1/10Binford Middle SchoolGrades: 6-8Distance: 1.9 mi
- NAMary Scott PreschoolGrades: Distance: 3.9 mi
Schools provided by the listing agent
- Elementary: Bellevue
- Middle: Martin Luther King Jr.
- High: Armstrong
Source: CVRMLS. This data may not be complete. We recommend contacting the local school district to confirm school assignments for this home.
Get a cash offer in 3 minutes
Find out how much your home could sell for in as little as 3 minutes with a no-obligation cash offer.
Estimated market value
$311,600
Get a cash offer in 3 minutes
Find out how much your home could sell for in as little as 3 minutes with a no-obligation cash offer.
Estimated market value
$311,600
- Virginia
- Richmond City
- Richmond
- 23219
- Central Office
- 301 Virginia St Unit U1607
Nearby cities
Nearby neighborhoods
Nearby zip codes
Other Richmond Topics
