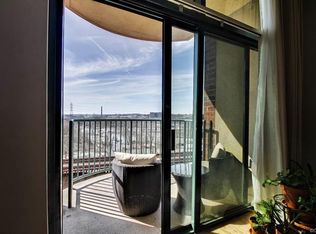
Experience refined urban living from the 17th floor of the iconic Vistas on the James, where floor-to-ceiling windows frame spectacular city views of downtown Richmond and the Riverfront Canal Walk Turning Basin below. This beautifully maintained 1-bedroom, 1-bath condo offers a thoughtfully designed open-concept floor plan w a private balcony that extends living outdoors. The spacious kitchen features granite countertops, a breakfast bar w/ pendant lighting & cherry-finished cabinetry w slide-out storage. Stainless appliances include a Bosch dishwasher, microwave, electric cooking, & refrigerator which conveys. The generously sized bedroom easily accommodates a king-size bed & flows into a walk-in closet professionally designed by Closet Factory to maximize storage and functionality. CF also designed the walk-in pantry/laundry area creating organized storage & accommodates a full-size washer & dryer-both convey. There is plenty of flexibility for an office space as it flows into the living room where dramatic windows fill the home with natural light. Both televisions & wall mounts convey. Numerous updates have been made during the current ownership, including the hot water heater, interior & exterior HVAC, carpet & flooring, refrigerator, washer and dryer, dishwasher, & ceiling fans. Assigned garage parking space #69 is included, with an impressive array of condo amenities and services. HOA fees include 24-hour security, fitness room, club room, unit trash disposal, cable television & internet, common-area maintenance and cleaning, & exterior window washing. Step outside and enjoy some of Richmond's most distinctive destinations. Stroll the Historic Canal Walk, bike the Virginia Capital Trail, explore Belle Isle, Brown's Island and Mayo Island, or enjoy nearby dining, festivals & events. With convenient access to Richmond's business & financial districts, VCU and MCV & historic neighborhoods, Vistas on the James offers an exceptional opportunity to enjoy sophisticated high-rise living in the heart of the city.
For sale
$300,000
301 Virginia St #U1707, Richmond, VA 23219
1beds
832sqft
Condominium
Built in 2006
-- sqft lot
$290,800 Zestimate®
$361/sqft
$544/mo HOA
What's special
- 11 days
- 395
- 22
Likely to sell faster than
Zillow last checked:
Listing updated:
Listed by:
Cyndi Merritt 804-814-4644,
EXP Realty, LLC 804-729-5188
Source: CVRMLS,MLS#: 2623260 Originating MLS: Central Virginia Regional MLS
Originating MLS: Central Virginia Regional MLSFacts & features
Interior
Bedrooms & bathrooms
- Bedrooms: 1
- Bathrooms: 1
- Full bathrooms: 1
Primary bedroom
- Description: City Views
- Level: First
- Dimensions: 0 x 0
Other
- Description: Tub & Shower
- Level: First
Kitchen
- Description: Open Concept Living Space
- Level: First
- Dimensions: 0 x 0
Living room
- Description: One Level Unit on 17th Floor
- Level: First
- Dimensions: 0 x 0
Heating
- Electric, Heat Pump
Cooling
- Electric
Appliances
- Included: Dryer, Dishwasher, Electric Cooking, Electric Water Heater, Microwave, Refrigerator, Washer
Features
- Bedroom on Main Level, Ceiling Fan(s), En Suite Bathroom, Full Bath on Main Level, Granite Counters, High Ceilings, Pantry
- Flooring: Carpet, Tile, Vinyl
- Doors: Sliding Doors
- Basement: Other
- Attic: None
Interior area
- Total interior livable area: 832 sqft
- Finished area above ground: 832
- Finished area below ground: 0
Video & virtual tour
Property
Parking
- Total spaces: 1
- Parking features: Assigned, Covered, Direct Access
- Garage spaces: 1
Features
- Levels: One
- Stories: 1
- Patio & porch: Balcony
- Pool features: None
- Fencing: None
- Has view: Yes
- View description: Water
- Has water view: Yes
- Water view: Water
- Waterfront features: Water Access, Walk to Water, Waterfront
- Body of water: Historic Canal Unit Side, James River opposite
Lot
- Size: 827 Square Feet
Details
- Parcel number: E0000069150
- Zoning description: B-4
Construction
Type & style
- Home type: Condo
- Architectural style: High Rise
- Property subtype: Condominium
- Attached to another structure: Yes
Materials
- Brick, Drywall, Metal Siding
- Roof: Flat,Other
Condition
- Resale
- New construction: No
- Year built: 2006
Utilities & green energy
- Sewer: Public Sewer
- Water: Public
Community & HOA
Community
- Features: Common Grounds/Area, Clubhouse, Elevator, Fitness, Home Owners Association, Park
- Security: Controlled Access, Fire Sprinkler System, Security Guard
- Subdivision: Vistas On The James
HOA
- Has HOA: Yes
- Amenities included: Management
- Services included: Common Areas, Security, Trash
- HOA fee: $544 monthly
Location
- Region: Richmond
Financial & listing details
- Price per square foot: $361/sqft
- Tax assessed value: $273,000
- Annual tax amount: $3,276
- Date on market: 8/24/2026
- Ownership: Individuals
- Ownership type: Sole Proprietor
Estimated market value
$290,800
$276,000 - $305,000
$1,975/mo
Price history
| Date | Event | Price |
|---|---|---|
| 8/26/2026 | Listed for sale | $300,000+26.3%$361/sqft |
Source:  CVRMLS #2623260 Report a problem CVRMLS #2623260 Report a problem | ||
| 7/25/2017 | Sold | $237,475-8.9%$285/sqft |
Source: CVRMLS #1712038 Report a problem | ||
| 11/28/2007 | Sold | $260,700$313/sqft |
Source: Public Record Report a problem | ||
Public tax history
| Year | Property taxes | Tax assessment |
|---|---|---|
| 2025 | $3,276 | $273,000 |
| 2024 | $3,276 +2.6% | $273,000 +2.6% |
| 2023 | $3,192 | $266,000 |
| 2022 | $3,192 -1.8% | $266,000 +11.3% |
| 2021 | $3,250 +4.8% | $239,000 +4.8% |
| 2020 | $3,101 +3785.7% | $228,000 |
| 2019 | $80 -97.3% | $228,000 +4.6% |
| 2018 | $2,965 -41.8% | $218,000 |
| 2017 | $5,093 | $218,000 |
| 2016 | $5,093 | $218,000 -5.2% |
| 2015 | $5,093 | $230,000 -4.2% |
| 2014 | $5,093 | $240,000 |
| 2013 | -- | $240,000 |
| 2012 | -- | $240,000 -2% |
| 2011 | -- | $245,000 |
| 2010 | -- | $245,000 |
| 2009 | -- | $245,000 |
| 2008 | -- | $245,000 +155.2% |
| 2007 | -- | $96,000 |
Find assessor info on the county website
Monthly payment
Est. payment
Payment breakdown
Explore the cost of this home by adjusting the details. Changes won't be saved.Climate risks
Neighborhood: Central Office
Nearby schools
Schools provided by the listing agent
- Elementary: Fox
- Middle: Dogwood
- High: Thomas Jefferson
Source: CVRMLS. This data may not be complete. We recommend contacting the local school district to confirm school assignments for this home.
- $519,5002 bd2 ba1.2k sqft301 Virginia St #U1713, Richmond, VA 23219Sold

- $246,6001 bd1 ba790 sqft301 Virginia St #704, Richmond, VA 23219Off Market
- $642,800-- bd2 ba1.4k sqft301 Virginia St #U1603, Richmond, VA 23219Off Market
- $634,2002 bd2 ba1.3k sqft301 Virginia St #U1405, Richmond, VA 23219Off Market

Similar homes
- $269,9502 bd2 ba929 sqft9 E Clay St #U6, Richmond, VA 23219For Sale
 MLS ID #2620270, Alex Glaser, Long & Foster REALTORS. CVRMLS
 - $260,0002 bd2 ba1k sqft1205 E Main St #U4r, Richmond, VA 23219For Sale
 MLS ID #2613585, Joey Schihl, Real Broker LLC. CVRMLS
 - $319,9502 bd2 ba1k sqft110 W Marshall St #U38, Richmond, VA 23220For Sale
 MLS ID #2619340, Teresa Melton, BHHS PenFed Realty. CVRMLS
 - $350,0002 bd2 ba1.1k sqft112 E Clay St #U2c, Richmond, VA 23219For Sale
 MLS ID #2613650, Ellie Boyd, Long & Foster REALTORS. CVRMLS
