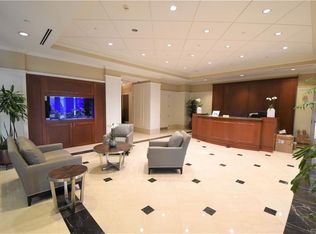
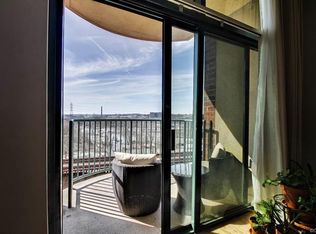
LIVE LIKE A NEW YORKER with captivating city views via 10' windows in this 7th floor condo in The Vistas on the James high rise building in the City of Richmond, along the James River, in a building which offer 24/7 lobby security and secure gated garage parking! Walk or bike to VCU Health, numerous area Law Firms & Courts, multiple business & office enclaves in this vibrant and thriving area! Short walk to restaurants & outdoor fun along the James River Capital Trail for a biking adventure & hiking trails all along the river. The home has a very current open concept plan with high ceilings and a kitchen, dining area, and family room that are all open to one another, providing stunning views from every room in the home. Floor to ceiling windows in both the family room and primary bedroom and a neutral color palette bring in desired natural light! The condo has hardwood floors, recessed lighting, & a balcony to enjoy the gorgeous sunsets. The kitchen has ample medium brown cabinets, granite countertops, a pantry, & an island for additional seating and storage. All SS appliances convey! The primary bedroom is separate from the main living space & has floor to ceiling windows, a walk in closet, & neutral carpet. The full bath has ceramic tile, a separate shower, and tub. This condo has an additional separate storage closet with a stackable washer and dryer hookup. The building also has a common fun area with a pool table, TV, kitchen, bar, and gym and a social committee to coordinate the fun! The condo has one designated parking place in a secure garage along with designated parking for guests. Cable and high speed internet are included in the HOA fee, which also includes round the clock lobby security, secure gated parking, trash, common area maintenance, landscaping, and access to the loading dock for furniture deliveries & ease of moving in! There are not many opportunities to live the high rise life in Richmond along the riverfront at this very appealing price point. Quick closing is both possible and desired!
Sold for $260,000
Zillow last checked:
Listing updated:
Bought with:
Dena Spruill, 0225249269
River Fox Realty
Source: CVRMLS,MLS#: 2400767 Originating MLS: Central Virginia Regional MLS
Originating MLS: Central Virginia Regional MLSPrice history
| Date | Event | Price |
|---|---|---|
| 2/21/2024 | Sold | $260,000+0%$332/sqft |
Source:  CVRMLS #2400767 Report a problem CVRMLS #2400767 Report a problem | ||
| 1/22/2024 | Pending sale | $259,900$332/sqft |
Source: CVRMLS #2400767 Report a problem | ||
| 1/18/2024 | Listed for sale | $259,900$332/sqft |
Source: CVRMLS #2400767 Report a problem | ||
| 1/1/2024 | Listing removed | -- |
Source: CVRMLS #2322859 Report a problem | ||
| 10/28/2023 | Price change | $259,900-6.8%$332/sqft |
Source: CVRMLS #2322859 Report a problem | ||
| 9/21/2023 | Listed for sale | $279,000+24%$356/sqft |
Source: CVRMLS #2322859 Report a problem | ||
| 3/6/2020 | Sold | $224,950$287/sqft |
Source: CVRMLS #1936961 Report a problem | ||
| 1/26/2020 | Pending sale | $224,950$287/sqft |
Source: Joyner Fine Properties #1936961 Report a problem | ||
| 1/6/2020 | Price change | $224,950-2.2%$287/sqft |
Source: Joyner Fine Properties #1936961 Report a problem | ||
| 11/18/2019 | Listed for sale | $229,950-8%$293/sqft |
Source: Joyner Fine Properties #1936961 Report a problem | ||
| 7/27/2019 | Listing removed | $2,850$4/sqft |
Source: Joyner Fine Properties #1922727 Report a problem | ||
| 7/11/2019 | Listed for rent | $2,850+26.7%$4/sqft |
Source: Joyner Fine Properties #1922727 Report a problem | ||
| 6/7/2019 | Listing removed | $249,950$319/sqft |
Source: Joyner Fine Properties #1910081 Report a problem | ||
| 4/25/2019 | Price change | $249,950-0.8%$319/sqft |
Source: Joyner Fine Properties #1910081 Report a problem | ||
| 4/3/2019 | Listed for sale | $252,000+3.7%$321/sqft |
Source: Joyner Fine Properties #1910081 Report a problem | ||
| 9/14/2015 | Listing removed | $243,000$310/sqft |
Source: Visual Tour #1514935 Report a problem | ||
| 5/22/2015 | Listed for sale | $243,000$310/sqft |
Source: Joyner Fine Properties #1514935 Report a problem | ||
| 3/31/2015 | Listing removed | $243,000$310/sqft |
Source: Joyner Fine Properties #1504676 Report a problem | ||
| 2/24/2015 | Listed for sale | $243,000+15.7%$310/sqft |
Source: Joyner Fine Properties #1504676 Report a problem | ||
| 6/22/2013 | Listing removed | $2,250$3/sqft |
Source: Joyner Fine Properties Report a problem | ||
| 2/12/2013 | Listed for rent | $2,250$3/sqft |
Source: Joyner Fine Properties Report a problem | ||
| 7/16/2012 | Listing removed | $2,250$3/sqft |
Source: Joyner Fine Properties Report a problem | ||
| 6/26/2012 | Listed for rent | $2,250$3/sqft |
Source: Joyner Fine Properties Report a problem | ||
| 10/10/2007 | Sold | $210,000$268/sqft |
Source: Public Record Report a problem | ||
Nearby homes
- $519,5002 bd2 ba1.2k sqft301 Virginia St #U1713, Richmond, VA 23219Sold
- $244,2001 bd1 ba790 sqft301 Virginia St #704, Richmond, VA 23219Off Market
- $660,700-- bd2 ba1.4k sqft301 Virginia St #U1603, Richmond, VA 23219Off Market
- $639,8002 bd2 ba1.3k sqft301 Virginia St #U1405, Richmond, VA 23219Off Market

Get a cash offer in 3 minutes
Find out how much your home could sell for in as little as 3 minutes with a no-obligation cash offer.
Estimated market value
$275,100
