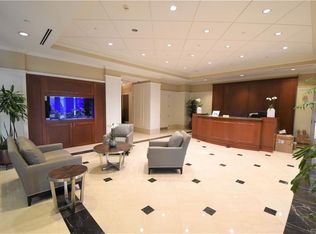
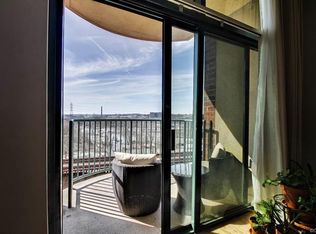
Welcome to your riverfront oasis at Vistas on the James, just a stone's throw from the charming canal walk in the vibrant heart of Richmond! This FULLY FURNISHED, 2-bedroom, 2-bathroom condo spans over 1,000 square feet, offering a blend of thoughtful design and comfort. With soaring 10-foot ceilings and elegant hardwood floors throughout, this home is a true gem. The open-concept layout is tailor-made for family gatherings or entertaining friends. Revel in the stunning views of the James River and the bustling city from your expansive 10-foot wall of windows or step out onto your private balcony for a breath of fresh air. The kitchen is a chef's dream, boasting sleek stainless-steel appliances, granite countertops, a generous pantry, and bar seating for four. Both bedrooms feature spacious walk-in closets and ensuite full baths, adding convenience and luxury. Enjoy the ease of maintenance-free living with fantastic amenities, including round-the-clock security, a controlled access building, a state-of-the-art fitness center, a club room with a full kitchen and pool table, and two secure garage parking spaces. The condo fee covers fiber-optic Internet and Cable TV, trash removal, and exterior maintenance, ensuring a hassle-free lifestyle.
Sold for $425,000
$425,000
301 Virginia St #U806, Richmond, VA 23219
2beds
1,077sqft
Condominium
Built in 2006
-- sqft lot
$418,000 Zestimate®
$395/sqft
$2,858 Estimated rent
Home value
$418,000
$397,000 - $443,000
$2,858/mo
Zestimate® history
Owner options
List your home for rent
$2,858/mo
Rent Zestimate®
Find your next renter with Zillow Rental Manager. Plus, with online applications, you can quickly screen prospective tenants – for free.
$2,858/mo
Rent Zestimate®
Refinance and save
$3,327/mo
Est. payment
Refinancing to a lower rate could help reduce your monthly payments and save thousands over the life of the loan.
$3,327/mo
Est. payment
Explore your selling options
Work with a Zillow partner agent
Leverage their expertise and Zillow's premium Showcase listings to get your home seen by more buyers.
Get startedList with your own agent
Get your home in front of millions of buyers by listing it on Zillow.
Learn how to do itSell it yourself
Take full control of how buyers see your home on Zillow by listing For Sale by Owner (FSBO).
List your homeWhat's special
Private balconyRiverfront oasisOpen-concept layoutGranite countertopsElegant hardwood floorsSpacious walk-in closetsSleek stainless-steel appliances
Zillow last checked:
Listing updated:
Listed by:
Jenny Maraghy (804)405-7337,
Compass,
Denise Miller 540-903-5316,
Compass
Bought with:
Erin Hungerford, 0225104961
Long & Foster REALTORS
Source: CVRMLS,MLS#: 2529387 Originating MLS: Central Virginia Regional MLS
Originating MLS: Central Virginia Regional MLSFacts & features
Interior
Bedrooms & bathrooms
- Bedrooms: 2
- Bathrooms: 2
- Full bathrooms: 2
Primary bedroom
- Description: Carpet, closet, private bath
- Level: First
- Dimensions: 12.5 x 12.0
Bedroom 2
- Description: Carpet, closet
- Level: First
- Dimensions: 12.0 x 11.3
Other
- Description: Tub & Shower
- Level: First
Kitchen
- Description: Tile floors, stainless, granite
- Level: First
- Dimensions: 16.2 x 8.8
Living room
- Description: Wood floors, RIVER VIEW!
- Level: First
- Dimensions: 15.10 x 14.1
Heating
- Electric, Heat Pump
Cooling
- Central Air
Appliances
- Included: Dryer, Dishwasher, Electric Water Heater, Disposal, Microwave, Oven, Refrigerator, Stove, Washer
- Laundry: Washer Hookup, Dryer Hookup, Stacked
Features
- Bedroom on Main Level, Dining Area, Double Vanity, Granite Counters, High Ceilings, Bath in Primary Bedroom, Recessed Lighting, Walk-In Closet(s)
- Flooring: Ceramic Tile, Partially Carpeted, Wood
- Doors: Insulated Doors, Sliding Doors
- Windows: Thermal Windows
- Has basement: No
- Attic: None
Interior area
- Total interior livable area: 1,077 sqft
- Finished area above ground: 1,077
- Finished area below ground: 0
Property
Parking
- Total spaces: 2
- Parking features: Attached, Garage
- Attached garage spaces: 2
Features
- Levels: Two
- Stories: 2
- Patio & porch: Deck
- Exterior features: Deck, Lighting
- Pool features: None
- Fencing: None
- Has view: Yes
- View description: City, Water
- Has water view: Yes
- Water view: Water
Lot
- Size: 1,045 Square Feet
Details
- Parcel number: E0000069037
- Zoning description: B-4
Construction
Type & style
- Home type: Condo
- Architectural style: High Rise
- Property subtype: Condominium
- Attached to another structure: Yes
Materials
- Brick, Drywall, Glass, Metal Siding
- Roof: Composition,Flat
Condition
- Resale
- New construction: No
- Year built: 2006
Utilities & green energy
- Sewer: Public Sewer
- Water: Public
Community & HOA
Community
- Features: Common Grounds/Area, Clubhouse, Elevator, Fitness, Home Owners Association, Maintained Community, Public Transportation, Storage Facilities, Street Lights
- Security: Controlled Access, Security Guard
- Subdivision: Vistas On The James
HOA
- Has HOA: Yes
- Amenities included: Management
- Services included: Association Management, Clubhouse, Insurance, Maintenance Structure, Reserve Fund, Snow Removal, Security, Trash
- HOA fee: $664 monthly
Location
- Region: Richmond
Financial & listing details
- Price per square foot: $395/sqft
- Tax assessed value: $380,000
- Annual tax amount: $4,560
- Date on market: 1/20/2026
- Ownership: Individuals
- Ownership type: Sole Proprietor
Price history
| Date | Event | Price |
|---|---|---|
| 11/20/2025 | Sold | $425,000$395/sqft |
Source:  CVRMLS #2529387 Report a problem CVRMLS #2529387 Report a problem | ||
| 10/22/2025 | Pending sale | $425,000$395/sqft |
Source: CVRMLS #2529387 Report a problem | ||
| 10/20/2025 | Listed for sale | $425,000-0.9%$395/sqft |
Source: CVRMLS #2529387 Report a problem | ||
| 10/1/2025 | Listing removed | $429,000$398/sqft |
Source: CVRMLS #2515881 Report a problem | ||
| 8/2/2025 | Price change | $429,000-2.3%$398/sqft |
Source: CVRMLS #2515881 Report a problem | ||
| 6/6/2025 | Listed for sale | $439,000-2.2%$408/sqft |
Source: CVRMLS #2515881 Report a problem | ||
| 6/4/2025 | Listing removed | $449,000$417/sqft |
Source: CVRMLS #2505934 Report a problem | ||
| 5/19/2025 | Price change | $449,000-2.2%$417/sqft |
Source: CVRMLS #2505934 Report a problem | ||
| 3/21/2025 | Listed for sale | $459,000+27.5%$426/sqft |
Source: CVRMLS #2505934 Report a problem | ||
| 4/8/2024 | Sold | $360,000-1.4%$334/sqft |
Source: CVRMLS #2402324 Report a problem | ||
| 2/24/2024 | Pending sale | $365,000$339/sqft |
Source: CVRMLS #2402324 Report a problem | ||
| 2/14/2024 | Listed for sale | $365,000+22.1%$339/sqft |
Source: CVRMLS #2402324 Report a problem | ||
| 2/18/2016 | Listing removed | $299,000$278/sqft |
Source: Long & Foster REALTORS #1505120 Report a problem | ||
| 2/15/2016 | Listed for sale | $299,000+3.1%$278/sqft |
Source: Long & Foster REALTORS #1505120 Report a problem | ||
| 7/18/2015 | Listing removed | $2,190$2/sqft |
Source: Joyner Fine Properties Report a problem | ||
| 7/10/2015 | Listed for rent | $2,190$2/sqft |
Source: Joyner Fine Properties Report a problem | ||
| 5/4/2015 | Sold | $290,000-3%$269/sqft |
Source: Public Record Report a problem | ||
| 3/27/2015 | Listed for sale | $299,000-5.1%$278/sqft |
Source: Long & Foster REALTORS #1505120 Report a problem | ||
| 8/31/2014 | Listing removed | $315,000$292/sqft |
Source: Richmond Equity Ventures, LLC #1410841 Report a problem | ||
| 6/3/2014 | Price change | $315,000-3.1%$292/sqft |
Source: Keller Williams Realty, Richmond West #1410841 Report a problem | ||
| 4/18/2014 | Listed for sale | $325,000-34.9%$302/sqft |
Source: Keller Williams Realty, Richmond West #1410841 Report a problem | ||
| 10/10/2007 | Sold | $499,300+32.3%$464/sqft |
Source: Public Record Report a problem | ||
| 8/16/2007 | Sold | $377,475$350/sqft |
Source: Public Record Report a problem | ||
Public tax history
| Year | Property taxes | Tax assessment |
|---|---|---|
| 2025 | $4,560 | $380,000 |
| 2024 | $4,560 +2.7% | $380,000 +2.7% |
| 2023 | $4,440 | $370,000 |
| 2022 | $4,440 -1.1% | $370,000 +12.1% |
| 2021 | $4,488 +5.1% | $330,000 +5.1% |
| 2020 | $4,270 +3785.7% | $314,000 |
| 2019 | $110 -97.3% | $314,000 +4.7% |
| 2018 | $4,080 -14.3% | $300,000 |
| 2017 | $4,760 | $300,000 |
| 2016 | $4,760 | $300,000 -4.8% |
| 2015 | $4,760 | $315,000 -10% |
| 2014 | $4,760 | $350,000 |
| 2013 | -- | $350,000 |
| 2012 | -- | $350,000 -1.4% |
| 2011 | -- | $355,000 |
| 2010 | -- | $355,000 |
| 2009 | -- | $355,000 |
| 2008 | -- | $355,000 +269.8% |
| 2007 | -- | $96,000 |
Find assessor info on the county website
Neighborhood: Central Office
Nearby homes
- $519,5002 bd2 ba1.2k sqft301 Virginia St #U1713, Richmond, VA 23219Sold
- $247,8001 bd1 ba790 sqft301 Virginia St #704, Richmond, VA 23219Off Market
- $644,600-- bd2 ba1.4k sqft301 Virginia St #U1603, Richmond, VA 23219Off Market
- $631,1002 bd2 ba1.3k sqft301 Virginia St #U1405, Richmond, VA 23219Off Market

- $519,8002 bd2 ba1.2k sqft301 Virginia St #U1113, Richmond, VA 23219Off Market
- $515,3001 bd1 ba729 sqft301 Virginia St #U1801, Richmond, VA 23219Off Market
- $585,0002 bd2 ba1.3k sqft301 Virginia St #U1005, Richmond, VA 23219Sold
- $804,2002 bd2 ba1.4k sqft301 Virginia St #U1803, Richmond, VA 23219Off Market
- $279,1001 bd1 ba784 sqft301 Virginia St #U1207, Richmond, VA 23219Off Market
Nearby schools
GreatSchools rating
- 7/10William Fox Elementary SchoolGrades: PK-5Distance: 2.4 mi
- 1/10Binford Middle SchoolGrades: 6-8Distance: 1.9 mi
- NAMary Scott PreschoolGrades: Distance: 3.9 mi
Schools provided by the listing agent
- Elementary: Fox
- Middle: Dogwood
- High: Thomas Jefferson
Source: CVRMLS. This data may not be complete. We recommend contacting the local school district to confirm school assignments for this home.
Get a cash offer in 3 minutes
Find out how much your home could sell for in as little as 3 minutes with a no-obligation cash offer.
Estimated market value
$418,000
Get a cash offer in 3 minutes
Find out how much your home could sell for in as little as 3 minutes with a no-obligation cash offer.
Estimated market value
$418,000
- Virginia
- Richmond City
- Richmond
- 23219
- Central Office
- 301 Virginia St Unit U806
Nearby cities
Nearby neighborhoods
Nearby zip codes
Other Richmond Topics
