Oh my goodness! Upon entering, the views and the beauty of this special condo will knock your socks off! Ten foot floor-to-ceiling windows abound to provide amazing views of the James to your left and the downtown skyline to your right. Prepare to be immediately captivated! Step out onto either of the two balconies to take in the scenery and the city. The wide plank wood flooring throughout the living space is gorgeous and the solar shades and newly installed Norman smart drapes only add to the allure. The renovated kitchen offers granite, stainless appliances, subway tile backsplash, and a breakfast nook overlooking the river. Enter the large primary bedroom to find more floor-to-ceiling windows, a large ensuite bath with shower and separate soaking tub, and a large walk-in closet. The guest bedroom offers more views, wood flooring, and a large "nook" that is perfect for a desk or additional storage, if enclosed. Two storage spaces are included along with two parking spaces for your convenience. And don't miss the Club and Workout rooms in the building - the perfect places to gather and meet your neighbors! Schedule your showing today!
Sold for $585,000
$585,000
301 Virginia St Unit 1005, Richmond, VA 23219
2beds
1,430sqft
Condominium
Built in 2006
-- sqft lot
$560,500 Zestimate®
$409/sqft
$3,538 Estimated rent
Home value
$560,500
$521,000 - $594,000
$3,538/mo
Zestimate® history
Owner options
List your home for rent
$3,538/mo
Rent Zestimate®
Find your next renter with Zillow Rental Manager. Plus, with online applications, you can quickly screen prospective tenants – for free.
$3,538/mo
Rent Zestimate®
Refinance and save
$4,407/mo
Est. payment
Refinancing to a lower rate could help reduce your monthly payments and save thousands over the life of the loan.
$4,407/mo
Est. payment
Explore your selling options
Work with a Zillow partner agent
Leverage their expertise and Zillow's premium Showcase listings to get your home seen by more buyers.
Get startedList with your own agent
Get your home in front of millions of buyers by listing it on Zillow.
Learn how to do itSell it yourself
Take full control of how buyers see your home on Zillow by listing For Sale by Owner (FSBO).
List your homeWhat's special
Zillow last checked:
Listing updated:
Listed by:
Paige Bryan info@srmfre.com,
Shaheen Ruth Martin & Fonville
Bought with:
Graham Johnson, 0225089567
Coldwell Banker Avenues
Source: CVRMLS,MLS#: 2404961 Originating MLS: Central Virginia Regional MLS
Originating MLS: Central Virginia Regional MLSFacts & features
Interior
Bedrooms & bathrooms
- Bedrooms: 2
- Bathrooms: 2
- Full bathrooms: 2
Primary bedroom
- Description: wd flr, ensuite bath,flr to clg windows,smart drap
- Level: First
- Dimensions: 21.75 x 12.0
Bedroom 2
- Description: wd flr, ensuite bath, stunning view
- Level: First
- Dimensions: 12.0 x 11.5
Dining room
- Description: Dining Area by Kitchen, flr to clg windows
- Level: First
- Dimensions: 0 x 0
Other
- Description: Tub & Shower
- Level: First
Kitchen
- Description: Granite, SS Appliances, tile backspl; adj fam rm
- Level: First
- Dimensions: 0 x 0
Laundry
- Description: Included stacked washer/dryer
- Level: First
- Dimensions: 0 x 0
Living room
- Description: Flr to clg windows,wood flrs,custom smart drapes
- Level: First
- Dimensions: 21.75 x 15.3
Heating
- Electric, Heat Pump
Cooling
- Central Air
Appliances
- Included: Cooktop, Washer/Dryer Stacked, Dishwasher, Electric Cooking, Electric Water Heater, Freezer, Disposal, Microwave, Oven, Range, Refrigerator, Smooth Cooktop, Stove
- Laundry: Stacked
Features
- Flooring: Ceramic Tile, Wood
- Doors: Sliding Doors
- Has basement: No
- Attic: None
- Has fireplace: No
Interior area
- Total interior livable area: 1,430 sqft
- Finished area above ground: 1,430
Property
Parking
- Total spaces: 2
- Parking features: Assigned, Attached, Covered, Garage, Off Street
- Attached garage spaces: 2
Accessibility
- Accessibility features: Accessible Elevator Installed, Accessible Entrance
Features
- Levels: One
- Stories: 1
- Patio & porch: Balcony, Rear Porch, Side Porch, Porch
- Exterior features: Lighting, Porch
- Pool features: None
- Has view: Yes
- View description: City, Water
- Has water view: Yes
- Water view: Water
- Waterfront features: River Access
- Body of water: James River
Lot
- Features: Dead End
Details
- Parcel number: E0000069064
Construction
Type & style
- Home type: Condo
- Architectural style: High Rise
- Property subtype: Condominium
- Attached to another structure: Yes
Materials
- Brick, Drywall, Metal Siding, Concrete
- Roof: Other
Condition
- Resale
- New construction: No
- Year built: 2006
Utilities & green energy
- Sewer: Public Sewer
- Water: Public
Community & HOA
Community
- Features: Common Grounds/Area, Clubhouse, Elevator, Fitness, Maintained Community, Storage Facilities, Trails/Paths, Street Lights
- Security: Fire Sprinkler System, Smoke Detector(s), Security Guard
- Subdivision: Vistas On The James
HOA
- Has HOA: Yes
- Amenities included: Management
- Services included: Clubhouse, Common Areas, Insurance, Maintenance Structure, Snow Removal, Security, Trash
- HOA fee: $738 monthly
Location
- Region: Richmond
Financial & listing details
- Price per square foot: $409/sqft
- Tax assessed value: $595,000
- Annual tax amount: $7,020
- Date on market: 1/27/2026
- Exclusions: TV
- Ownership: Individuals
- Ownership type: Sole Proprietor
Price history
| Date | Event | Price |
|---|---|---|
| 4/11/2024 | Sold | $585,000$409/sqft |
Source:  CVRMLS #2404961 Report a problem CVRMLS #2404961 Report a problem | ||
| 3/12/2024 | Pending sale | $585,000$409/sqft |
Source: CVRMLS #2404961 Report a problem | ||
| 3/11/2024 | Listed for sale | $585,000+6.4%$409/sqft |
Source: CVRMLS #2404961 Report a problem | ||
| 8/24/2023 | Sold | $550,000-1.8%$385/sqft |
Source: CVRMLS #2315671 Report a problem | ||
| 7/22/2023 | Pending sale | $560,000$392/sqft |
Source: CVRMLS #2315671 Report a problem | ||
| 7/7/2023 | Listed for sale | $560,000+3.9%$392/sqft |
Source: CVRMLS #2315671 Report a problem | ||
| 8/9/2021 | Sold | $539,000$377/sqft |
Source: CVRMLS #2119869 Report a problem | ||
Public tax history
Tax history is unavailable.
Neighborhood: Central Office
Nearby homes
- $519,5002 bd2 ba1.2k sqft301 Virginia St #U1713, Richmond, VA 23219Sold

- $247,8001 bd1 ba790 sqft301 Virginia St #704, Richmond, VA 23219Off Market
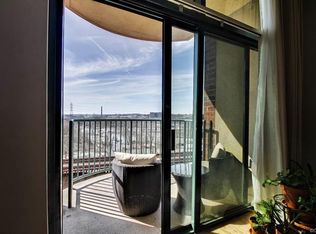
- $644,600-- bd2 ba1.4k sqft301 Virginia St #U1603, Richmond, VA 23219Off Market
- $631,1002 bd2 ba1.3k sqft301 Virginia St #U1405, Richmond, VA 23219Off Market

- $519,8002 bd2 ba1.2k sqft301 Virginia St #U1113, Richmond, VA 23219Off Market
- $515,3001 bd1 ba729 sqft301 Virginia St #U1801, Richmond, VA 23219Off Market
- $585,0002 bd2 ba1.3k sqft301 Virginia St #U1005, Richmond, VA 23219Sold
- $804,2002 bd2 ba1.4k sqft301 Virginia St #U1803, Richmond, VA 23219Off Market
- $279,1001 bd1 ba784 sqft301 Virginia St #U1207, Richmond, VA 23219Off Market
Nearby schools
GreatSchools rating
- 7/10William Fox Elementary SchoolGrades: PK-5Distance: 2.4 mi
- 1/10Binford Middle SchoolGrades: 6-8Distance: 1.9 mi
- NAMary Scott PreschoolGrades: Distance: 3.9 mi
Schools provided by the listing agent
- Elementary: Fox
- Middle: Dogwood
- High: Thomas Jefferson
Source: CVRMLS. This data may not be complete. We recommend contacting the local school district to confirm school assignments for this home.
Get a cash offer in 3 minutes
Find out how much your home could sell for in as little as 3 minutes with a no-obligation cash offer.
Estimated market value
$560,500
Get a cash offer in 3 minutes
Find out how much your home could sell for in as little as 3 minutes with a no-obligation cash offer.
Estimated market value
$560,500
- Virginia
- Richmond City
- Richmond
- 23219
- Central Office
- 301 Virginia St Unit 1005
Nearby cities
Nearby neighborhoods
Nearby zip codes
Other Richmond Topics
