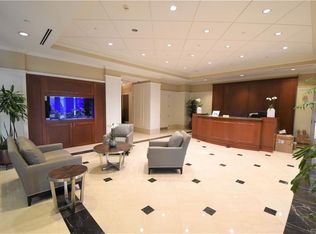
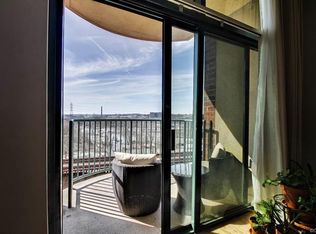
High Rise City Living at this 8th-floor corner condo at Vistas on the James located by the river wraps you in panoramic views of the James River and Richmond’s downtown skyline-with two private balconies so you can watch the sun rise with your coffee or sit with glass of wine in the evening enjoying the city lights. This bright and open 2-bedroom, 2-bath floor plan is designed for modern living. Soaring 10-foot floor-to-ceiling windows on two walls flood the home with natural light and frame picture-perfect views from every angle in the living areas and both bedrooms. The main living space easily accommodates both lounging and dining, with seamless flow to the kitchen-featuring stainless appliances, granite counters, recessed lighting, and a center island with bar seating. The primary suite is a private retreat, complete with its own balcony with a river view, spacious walk-in closet, and a spa-like bath with double vanity, soaking tub, and separate shower. A second bedroom, also with floor-to-ceiling windows and walk-in closet, connects to a full bath-ideal for guests, a home office, or both. Newly installed carpet in the bedrooms and freshly painted trim mean this home is ready to move in. Every detail has been designed for convenience including in-unit laundry. Condo fees include social hours, two owner parking spaces in the secured garage, 24-hour staffed security, fitness center, and a residents’ club room with common areas maintenance and storage. Along with fiber-optic internet, cable-steaming TV (HBO Max & Showtime) and basic telephone service. Step outside and you are in the heart of Richmond’s most dynamic riverfront neighborhood. Walk or jog the Canal Walk, kayak at Brown’s Island, catch concerts at the Altria Amphitheater, or hop on the Capital Trail. Top restaurants, craft breweries, and cultural landmarks just blocks away. And for commuters, access to I-95, I-64, and Richmond Airport is minutes from your front door. Don’t miss this rare corner unit where the river, skylines, and city life meet.
Sold for $544,000
$544,000
301 Virginia St Unit 814, Richmond, VA 23219
2beds
1,301sqft
Condominium
Built in 2007
-- sqft lot
$562,100 Zestimate®
$418/sqft
$3,614 Estimated rent
Home value
$562,100
$500,000 - $630,000
$3,614/mo
Zestimate® history
Owner options
List your home for rent
$3,614/mo
Rent Zestimate®
Find your next renter with Zillow Rental Manager. Plus, with online applications, you can quickly screen prospective tenants – for free.
$3,614/mo
Rent Zestimate®
Refinance and save
$4,114/mo
Est. payment
Refinancing to a lower rate could help reduce your monthly payments and save thousands over the life of the loan.
$4,114/mo
Est. payment
Explore your selling options
Work with a Zillow partner agent
Leverage their expertise and Zillow's premium Showcase listings to get your home seen by more buyers.
Get startedList with your own agent
Get your home in front of millions of buyers by listing it on Zillow.
Learn how to do itSell it yourself
Take full control of how buyers see your home on Zillow by listing For Sale by Owner (FSBO).
List your homeWhat's special
Private balconiesCorner condoStainless appliancesGranite countersIn-unit laundryNatural lightNewly installed carpet
Zillow last checked:
Listing updated:
Listed by:
Beverly Bailey bevbaileyremax@gmail.com,
RE/MAX Commonwealth
Bought with:
Melissa Poh, 0225272195
KW Metro Center
Source: CVRMLS,MLS#: 2523482 Originating MLS: Central Virginia Regional MLS
Originating MLS: Central Virginia Regional MLSFacts & features
Interior
Bedrooms & bathrooms
- Bedrooms: 2
- Bathrooms: 2
- Full bathrooms: 2
Primary bedroom
- Description: Balcony, new carpet, bath, walk-in
- Level: First
- Dimensions: 13.0 x 15.0
Bedroom 2
- Description: City view, new carpet, bath, walk-in closet
- Level: First
- Dimensions: 12.0 x 13.0
Additional room
- Description: Breakfast Area w/ceiling to floor windows
- Level: First
- Dimensions: 0 x 0
Foyer
- Description: Laundry area w/stackable w/d,
- Level: First
- Dimensions: 5.0 x 12.0
Other
- Description: Tub & Shower
- Level: First
Kitchen
- Description: Granite, Stainless Steel, Bar Stool seating
- Level: First
- Dimensions: 14.0 x 20.0
Living room
- Description: Living/Dining, Ceiling to floor windows
- Level: First
- Dimensions: 16.0 x 19.0
Heating
- Electric, Heat Pump
Cooling
- Central Air
Appliances
- Included: Washer/Dryer Stacked, Dishwasher, Electric Cooking, Electric Water Heater, Disposal, Microwave, Refrigerator
- Laundry: Washer Hookup, Dryer Hookup, Stacked
Features
- Bedroom on Main Level, Eat-in Kitchen, Granite Counters, High Ceilings, Kitchen Island, Bath in Primary Bedroom, Recessed Lighting, Walk-In Closet(s), Window Treatments
- Flooring: Carpet, Wood
- Windows: Window Treatments
- Has basement: No
- Attic: None
Interior area
- Total interior livable area: 1,301 sqft
- Finished area above ground: 1,301
- Finished area below ground: 0
Property
Parking
- Total spaces: 2
- Parking features: Assigned, Covered, Direct Access, Guest
- Garage spaces: 2
Features
- Levels: One
- Stories: 1
- Patio & porch: Balcony
- Pool features: None
- Fencing: None,Security
- Has view: Yes
- View description: Water
- Has water view: Yes
- Water view: Water
Details
- Parcel number: E0000069045
Construction
Type & style
- Home type: Condo
- Architectural style: High Rise
- Property subtype: Condominium
- Attached to another structure: Yes
Materials
- Brick, Block, Concrete
- Roof: Composition
Condition
- Resale
- New construction: No
- Year built: 2007
Utilities & green energy
- Sewer: Public Sewer
- Water: Public
Community & HOA
Community
- Features: Common Grounds/Area, Clubhouse, Elevator, Fitness, Home Owners Association, Maintained Community, Public Transportation, Storage Facilities
- Security: Controlled Access, Security Guard
- Subdivision: Vistas On The James
HOA
- Has HOA: Yes
- Amenities included: Management
- Services included: Clubhouse, Common Areas, Insurance
- HOA fee: $705 monthly
Location
- Region: Richmond
Financial & listing details
- Price per square foot: $418/sqft
- Tax assessed value: $492,000
- Annual tax amount: $5,904
- Date on market: 11/16/2025
- Ownership: Individuals
- Ownership type: Sole Proprietor
Price history
| Date | Event | Price |
|---|---|---|
| 12/12/2025 | Sold | $544,000-1.8%$418/sqft |
Source:  CVRMLS #2523482 Report a problem CVRMLS #2523482 Report a problem | ||
| 11/17/2025 | Pending sale | $554,000$426/sqft |
Source: CVRMLS #2523482 Report a problem | ||
| 10/14/2025 | Price change | $554,000-0.9%$426/sqft |
Source: CVRMLS #2523482 Report a problem | ||
| 9/10/2025 | Listed for sale | $559,000+46%$430/sqft |
Source: CVRMLS #2523482 Report a problem | ||
| 7/28/2015 | Sold | $383,000-4%$294/sqft |
Source: CVRMLS #1500456 Report a problem | ||
| 8/5/2014 | Price change | $399,000-4.8%$307/sqft |
Source: Joyner Fine Properties #1408421 Report a problem | ||
| 5/23/2014 | Price change | $419,000-2.3%$322/sqft |
Source: Joyner Fine Properties #1408421 Report a problem | ||
| 4/1/2014 | Listed for sale | $429,000-8.8%$330/sqft |
Source: Joyner Fine Properties #1408421 Report a problem | ||
| 7/17/2007 | Sold | $470,150$361/sqft |
Source: Public Record Report a problem | ||
Public tax history
| Year | Property taxes | Tax assessment |
|---|---|---|
| 2025 | $5,904 | $492,000 |
| 2024 | $5,904 +2.7% | $492,000 +2.7% |
| 2023 | $5,748 | $479,000 |
| 2022 | $5,748 -0.6% | $479,000 +12.7% |
| 2021 | $5,780 +4.9% | $425,000 +4.9% |
| 2020 | $5,508 +3785.7% | $405,000 |
| 2019 | $142 -97.3% | $405,000 +4.7% |
| 2018 | $5,263 -12% | $387,000 |
| 2017 | $5,984 | $387,000 |
| 2016 | $5,984 | $387,000 -4.7% |
| 2015 | $5,984 | $406,000 -7.7% |
| 2014 | $5,984 | $440,000 |
| 2013 | -- | $440,000 |
| 2012 | -- | $440,000 -2.2% |
| 2011 | -- | $450,000 |
| 2010 | -- | $450,000 |
| 2009 | -- | $450,000 |
| 2008 | -- | $450,000 +368.8% |
| 2007 | -- | $96,000 |
Find assessor info on the county website
Neighborhood: Central Office
Nearby homes
- $519,5002 bd2 ba1.2k sqft301 Virginia St #U1713, Richmond, VA 23219Sold
- $247,8001 bd1 ba790 sqft301 Virginia St #704, Richmond, VA 23219Off Market
- $644,600-- bd2 ba1.4k sqft301 Virginia St #U1603, Richmond, VA 23219Off Market
- $636,4002 bd2 ba1.3k sqft301 Virginia St #U1405, Richmond, VA 23219Off Market

- $521,5002 bd2 ba1.2k sqft301 Virginia St #U1113, Richmond, VA 23219Off Market
- $521,7001 bd1 ba729 sqft301 Virginia St #U1801, Richmond, VA 23219Off Market
- $585,0002 bd2 ba1.3k sqft301 Virginia St #U1005, Richmond, VA 23219Sold
- $792,6002 bd2 ba1.4k sqft301 Virginia St #U1803, Richmond, VA 23219Off Market
- $275,2001 bd1 ba784 sqft301 Virginia St #U1207, Richmond, VA 23219Off Market
Nearby schools
GreatSchools rating
- 7/10William Fox Elementary SchoolGrades: PK-5Distance: 2.4 mi
- 1/10Binford Middle SchoolGrades: 6-8Distance: 1.9 mi
- NAMary Scott PreschoolGrades: Distance: 3.9 mi
Schools provided by the listing agent
- Elementary: Fox
- Middle: Dogwood
- High: Thomas Jefferson
Source: CVRMLS. This data may not be complete. We recommend contacting the local school district to confirm school assignments for this home.
Get a cash offer in 3 minutes
Find out how much your home could sell for in as little as 3 minutes with a no-obligation cash offer.
Estimated market value
$562,100
Get a cash offer in 3 minutes
Find out how much your home could sell for in as little as 3 minutes with a no-obligation cash offer.
Estimated market value
$562,100
- Virginia
- Richmond City
- Richmond
- 23219
- Central Office
- 301 Virginia St Unit 814
Nearby cities
Nearby neighborhoods
Nearby zip codes
Other Richmond Topics
