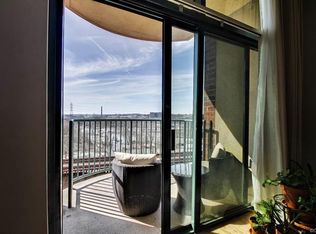
If James Bond lived in Richmond, this is would be his home!! Imagine 007 driving his sports car into one of his two secure garage parking spaces, greeting the 24 hour security guard, and going to his penthouse condo on the 9th floor and having his “shaken, not Stirred” martini made in the Custom bar. James takes his martini and relaxes on one of his two balconies overlooking the River and the city lights. Why did James choose this building? Maybe it is the stunning renovated eat-in Kitchen with great storage space and beautiful Italian quartizite counters counters. Or the giant Primary Bedroom suite with huge renovated bath and huge custom designed walk-in closet for storing all the tuxedos! Or the Guest Room with another huge custom walk-in custom closet and renovated bath. Or the location where he can walk to work, to restaurants and to the nightlife? Or the open floor plan with Great Room with two walls of 10-ft windows with stunning city and River views? James loves seeing the night lights sparking across the River. The city lights make him feel like he is in London. James also needs the secure building with 24x365 security, the exercise facility and the Club Room. And James travels a lot so he needs the maintenance-free lifestyle. Add the beautiful hardwood floors, a storage area and you will understand the attraction for 007. Be sure to see the view at night!! Renovations are stunning!! Water heater and HVAC both new in 2023. HVAC is energy efficient with highest SEER rating.
Sold for $559,500
$559,500
301 Virginia St Unit 913, Richmond, VA 23219
2beds
1,294sqft
Condominium
Built in 2007
-- sqft lot
$526,800 Zestimate®
$432/sqft
$3,396 Estimated rent
Home value
$526,800
$495,000 - $553,000
$3,396/mo
Zestimate® history
Owner options
List your home for rent
$3,396/mo
Rent Zestimate®
Find your next renter with Zillow Rental Manager. Plus, with online applications, you can quickly screen prospective tenants – for free.
$3,396/mo
Rent Zestimate®
Refinance and save
$4,189/mo
Est. payment
Refinancing to a lower rate could help reduce your monthly payments and save thousands over the life of the loan.
$4,189/mo
Est. payment
Explore your selling options
Work with a Zillow partner agent
Leverage their expertise and Zillow's premium Showcase listings to get your home seen by more buyers.
Get startedList with your own agent
Get your home in front of millions of buyers by listing it on Zillow.
Learn how to do itSell it yourself
Take full control of how buyers see your home on Zillow by listing For Sale by Owner (FSBO).
List your homeWhat's special
Zillow last checked:
Listing updated:
Listed by:
Lacy Williams 804-389-3722,
Joyner Fine Properties
Bought with:
Shannon Beasley, 0225270119
ERA Woody Hogg & Assoc
Source: CVRMLS,MLS#: 2413626 Originating MLS: Central Virginia Regional MLS
Originating MLS: Central Virginia Regional MLSFacts & features
Interior
Bedrooms & bathrooms
- Bedrooms: 2
- Bathrooms: 2
- Full bathrooms: 2
Primary bedroom
- Description: Renovated Bath, huge custom closet
- Level: First
- Dimensions: 0 x 0
Bedroom 2
- Description: Renovated bath, custom closet
- Level: First
- Dimensions: 0 x 0
Dining room
- Description: Dining Area
- Level: First
- Dimensions: 0 x 0
Other
- Description: Tub & Shower
- Level: First
Great room
- Description: 2 walls of 10 ft windows, open plan
- Level: First
- Dimensions: 0 x 0
Laundry
- Description: Stacked front loading washer and dryer included
- Level: First
- Dimensions: 0 x 0
Heating
- Electric
Cooling
- Central Air
Appliances
- Included: Cooktop, Dishwasher, Electric Cooking, Electric Water Heater, Disposal, Microwave, Oven, Range, Refrigerator, Wine Cooler
Features
- Bookcases, Built-in Features, Bedroom on Main Level, Eat-in Kitchen, Granite Counters, High Ceilings, Main Level Primary, Recessed Lighting, Cable TV, Walk-In Closet(s)
- Flooring: Tile, Wood
- Doors: Sliding Doors
- Has basement: No
- Attic: None
Interior area
- Total interior livable area: 1,294 sqft
- Finished area above ground: 1,294
Property
Parking
- Total spaces: 2
- Parking features: Direct Access, Underground
- Garage spaces: 2
Accessibility
- Accessibility features: Accessible Elevator Installed, Grab Bars, Accessible Approach with Ramp
Features
- Levels: Two
- Stories: 2
- Patio & porch: Balcony
- Exterior features: Lighting
- Pool features: None
- On waterfront: Yes
- Waterfront features: River Front, River Access
- Body of water: James River
Lot
- Size: 1,219 Square Feet
Details
- Parcel number: E0000069058
- Zoning description: B-4
Construction
Type & style
- Home type: Condo
- Architectural style: High Rise
- Property subtype: Condominium
- Attached to another structure: Yes
Materials
- Brick, Drywall, Metal Siding
- Roof: Composition
Condition
- Resale
- New construction: No
- Year built: 2007
Utilities & green energy
- Sewer: Public Sewer
- Water: Public
Community & HOA
Community
- Features: Home Owners Association
- Security: Controlled Access, Fire Sprinkler System, Smoke Detector(s)
- Subdivision: Vistas On The James
HOA
- Has HOA: Yes
- HOA fee: $675 monthly
Location
- Region: Richmond
Financial & listing details
- Price per square foot: $432/sqft
- Tax assessed value: $435,000
- Annual tax amount: $5,088
- Date on market: 11/19/2025
- Ownership: Individuals
- Ownership type: Sole Proprietor
Price history
| Date | Event | Price |
|---|---|---|
| 10/1/2024 | Sold | $559,500$432/sqft |
Source:  CVRMLS #2413626 Report a problem CVRMLS #2413626 Report a problem | ||
| 8/8/2024 | Pending sale | $559,500$432/sqft |
Source: CVRMLS #2413626 Report a problem | ||
| 7/27/2024 | Price change | $559,500-3.5%$432/sqft |
Source: CVRMLS #2413626 Report a problem | ||
| 5/29/2024 | Listed for sale | $580,000$448/sqft |
Source: CVRMLS #2413626 Report a problem | ||
Public tax history
Tax history is unavailable.
Neighborhood: Central Office
Nearby homes
- $519,5002 bd2 ba1.2k sqft301 Virginia St #U1713, Richmond, VA 23219Sold

- $247,8001 bd1 ba790 sqft301 Virginia St #704, Richmond, VA 23219Off Market
- $644,600-- bd2 ba1.4k sqft301 Virginia St #U1603, Richmond, VA 23219Off Market
- $631,1002 bd2 ba1.3k sqft301 Virginia St #U1405, Richmond, VA 23219Off Market

- $519,8002 bd2 ba1.2k sqft301 Virginia St #U1113, Richmond, VA 23219Off Market
- $515,3001 bd1 ba729 sqft301 Virginia St #U1801, Richmond, VA 23219Off Market
- $585,0002 bd2 ba1.3k sqft301 Virginia St #U1005, Richmond, VA 23219Sold
- $804,2002 bd2 ba1.4k sqft301 Virginia St #U1803, Richmond, VA 23219Off Market
- $279,1001 bd1 ba784 sqft301 Virginia St #U1207, Richmond, VA 23219Off Market
Nearby schools
GreatSchools rating
- 7/10William Fox Elementary SchoolGrades: PK-5Distance: 2.4 mi
- 1/10Binford Middle SchoolGrades: 6-8Distance: 1.9 mi
- NAMary Scott PreschoolGrades: Distance: 3.9 mi
Schools provided by the listing agent
- Elementary: Fox
- Middle: Dogwood
- High: Thomas Jefferson
Source: CVRMLS. This data may not be complete. We recommend contacting the local school district to confirm school assignments for this home.
Get a cash offer in 3 minutes
Find out how much your home could sell for in as little as 3 minutes with a no-obligation cash offer.
Estimated market value
$526,800
Get a cash offer in 3 minutes
Find out how much your home could sell for in as little as 3 minutes with a no-obligation cash offer.
Estimated market value
$526,800
- Virginia
- Richmond City
- Richmond
- 23219
- Central Office
- 301 Virginia St Unit 913
Nearby cities
Nearby neighborhoods
Nearby zip codes
Other Richmond Topics
